
Search Nation-wide: 1 Percent Lists Apex listings
403 Kestrel CourtAledo, TX 76008
Mortgage Calculator
Monthly Payment (Est.)
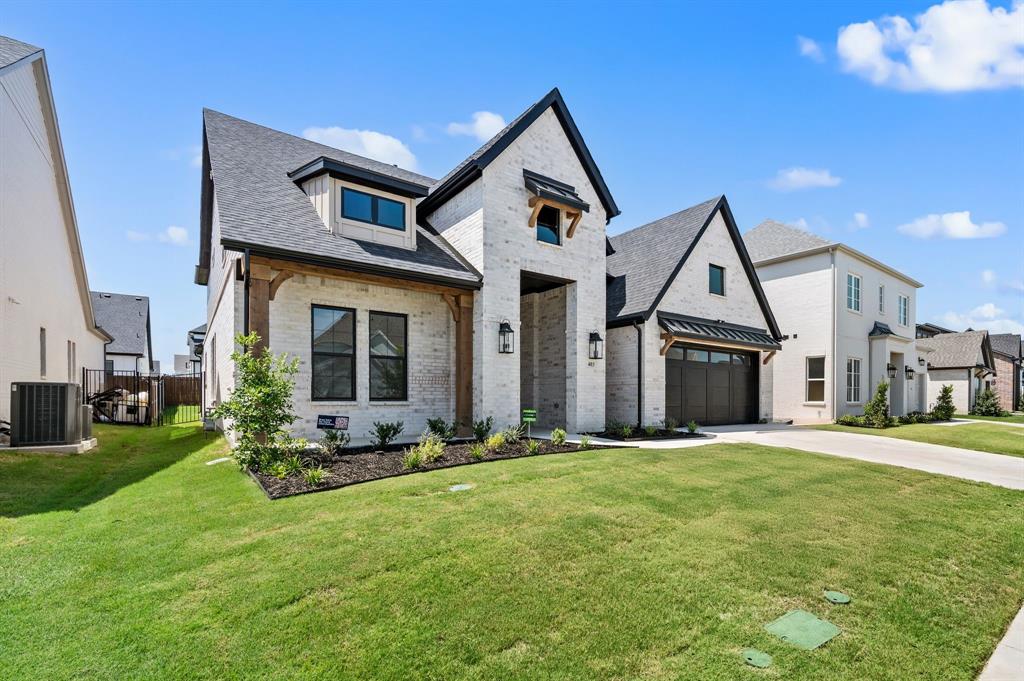
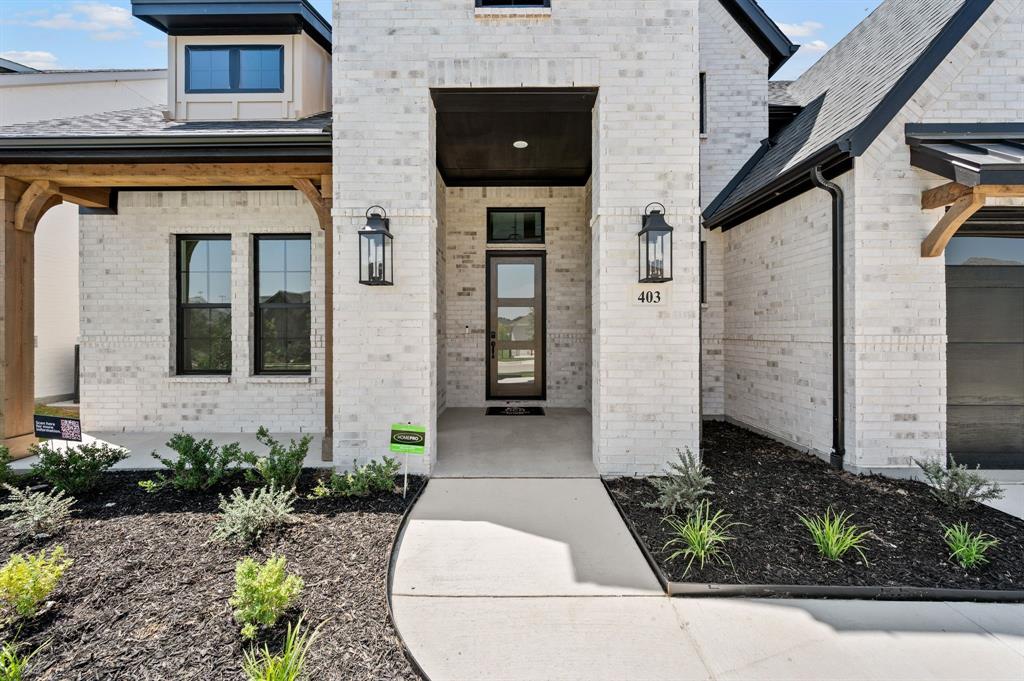
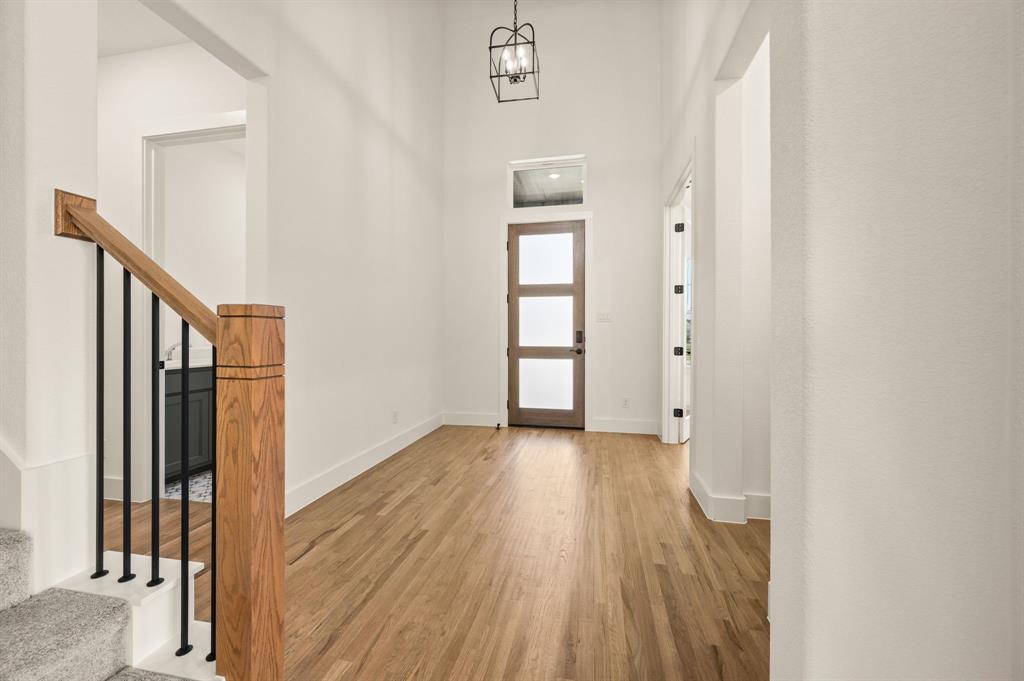
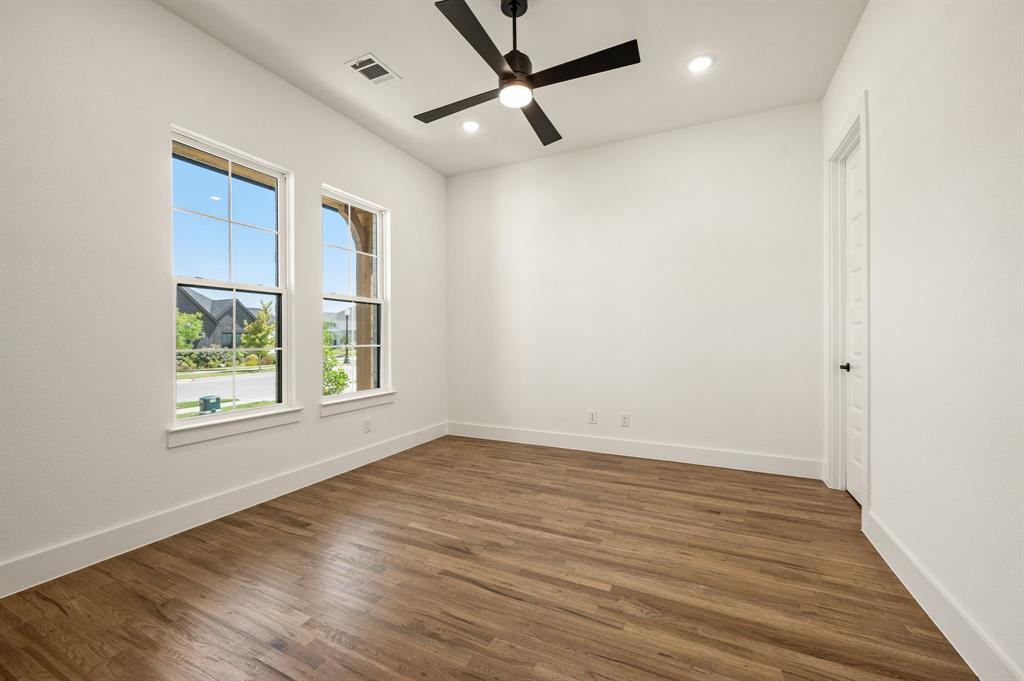
Enter an interest rate to see your estimated monthly payment.Welcome to 403 Kestrel Court, an exceptional new construction home by Our Country Homes in The Bluffs at Parks of Aledo! Featuring the impressive Mallory floor plan, this beautifully designed two-story home offers 3,953 square feet of luxurious living space, 4 spacious bedrooms, 3.5 bathrooms, a private study, an upstairs game room, a dedicated media room, and a 3-car garage. From the moment you step inside, you'll appreciate the thoughtfully designed open-concept layout, beautiful hand-scraped white oak floors, and elegant finishes throughout. The spacious living area features a beautiful gas fireplace and flows seamlessly into the chef-inspired kitchen, showcasing stunning marble countertops, a large center island, gas cooktop, and generous storage space. The private Owner's Suite, conveniently located on the main floor, offers a relaxing retreat with a spa-inspired bathroom featuring dual vanities, a freestanding soaking tub, separate walk-in shower, and spacious walk-in closet. A dedicated study provides the ideal space for working from home, while the expansive upstairs game room and separate media room offer incredible flexibility for entertaining and relaxation. Step outside to enjoy the covered back patio, perfect for outdoor gatherings. Located in the highly desirable Parks of Aledo community and Aledo ISD, residents enjoy scenic hike and bike trails, playgrounds, dog parks, a disc golf course, community gardens, and beautiful green spaces. With convenient access to Fort Worth, this stunning home offers the perfect combination of sophisticated design, functional living spaces, and small-town charm!
| 7 hours ago | Listing updated with changes from the MLS | |
| 7 hours ago | Listing first seen on site |

© 2020 North Texas Real Estate Information Systems. All rights reserved. Information is deemed reliable but is not guaranteed accurate by the MLS or NTREIS. The information being provided is for the consumer's personal, non-commercial use, and may not be reproduced, redistributed, or used for any purpose other than to identify prospective properties consumers may be interested in purchasing.
Last checked: 2026-11-12 08:09 PM CST
Did you know? You can invite friends and family to your search. They can join your search, rate and discuss listings with you.