Save
Ask
Tour
Hide
Share
$650,000
New Listing

1356 Beauty Bloom Drive
Lavon, TX 75166

For Sale|Single Family Residence|Active
5
Beds
5
Total Baths
4
Full Baths
1
Partial Bath
4,004
SqFt
$162
/SqFt
2027
Built
Subdivision:
Elevon
County:
Collin
Call Now: 972 214 4800
Is this the listing for you? We can help make it yours.
972 214 4800
1356 Beauty Bloom Drive1356 Beauty Bloom Drive1356 Beauty Bloom Drive1356 Beauty Bloom Drive
Save
Ask
Tour
Hide
Share

Mortgage Calculator

Monthly Payment (Est.)

Enter an interest rate to see your estimated monthly payment.
Calculator powered by Showcase IDX, a Constellation1 Company. Copyright ©2026 Information is deemed reliable but not guaranteed.

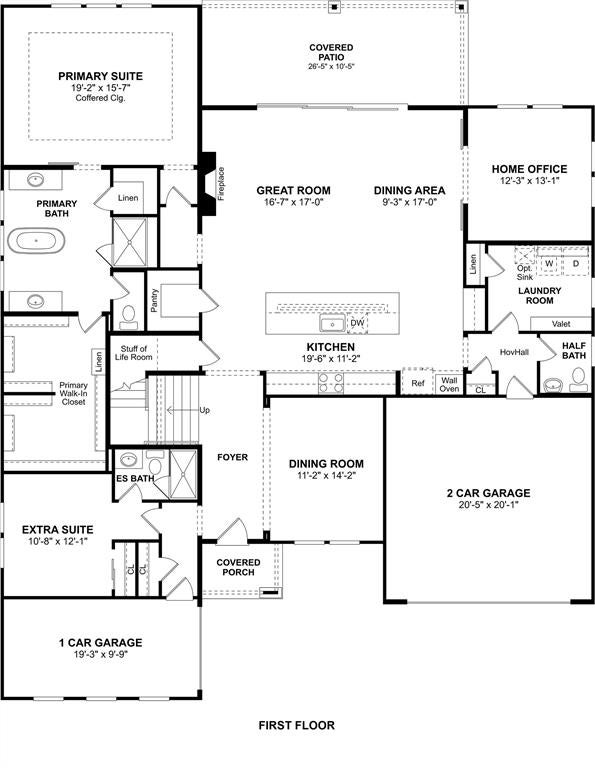
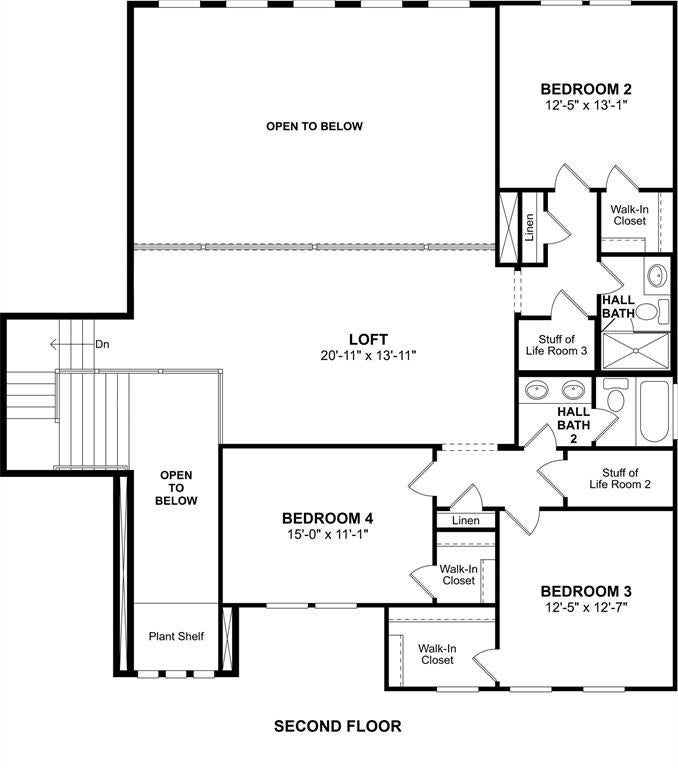
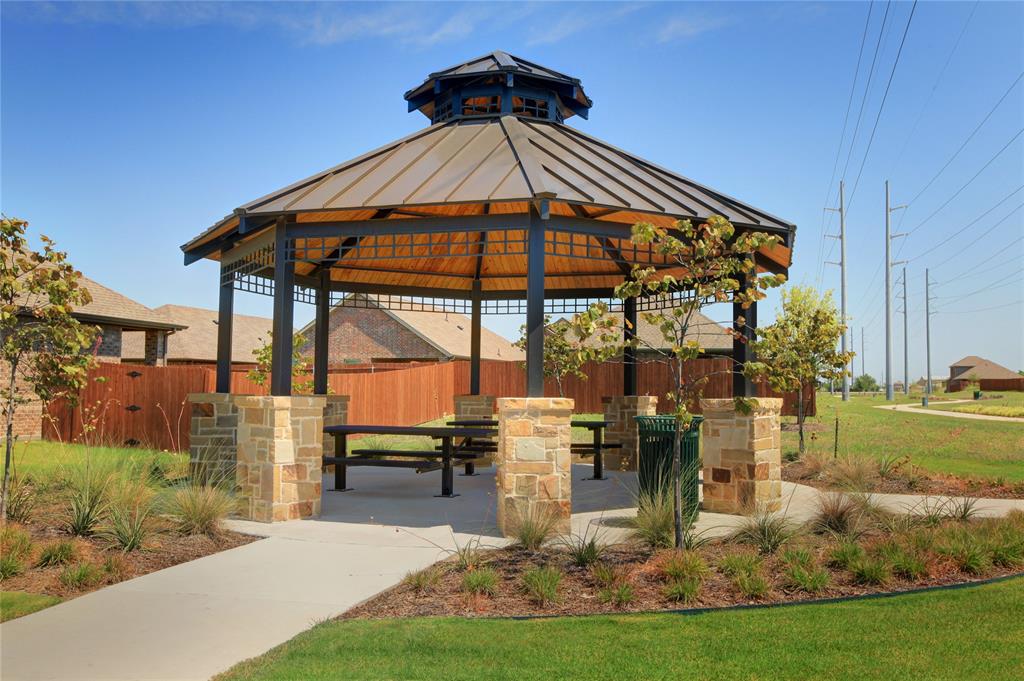
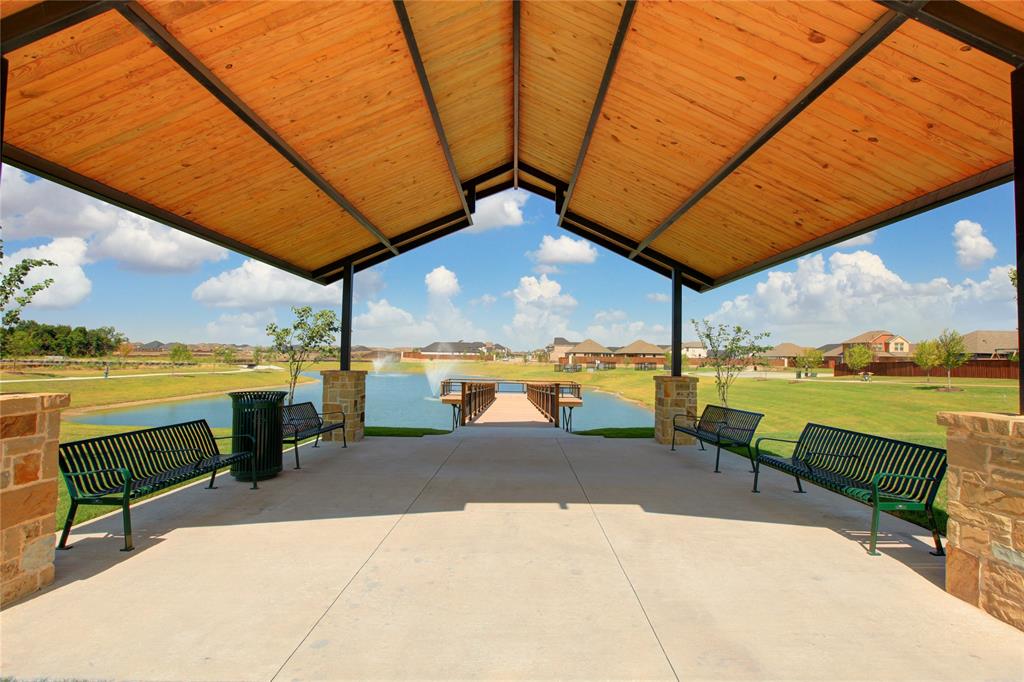
Welcome to elevated living in Lavon's vibrant master-planned community, Elevon. Discover the perfect blend of sophistication, comfort, and versatility at 1356 Beauty Bloom Drive, where thoughtful design and spacious living come together in this stunning two-story home. Step inside to a welcoming foyer that leads into an impressive open-concept great room, featuring a cozy fireplace and seamless connection to the dining area and gourmet kitchen. Designed for both entertaining and everyday living, the kitchen boasts an expansive center island, generous counter space, a walk-in pantry, and an effortless flow into the home's main gathering spaces. Privately situated on the first floor, the luxurious primary suite offers a peaceful retreat with a spacious ensuite bath and oversized walk-in closet. An additional first-floor Extra Suite with a nearby full bath provides flexible accommodations, while a dedicated home office and formal dining room offer even more room to fit your lifestyle. Upstairs, discover three generously sized bedrooms, two additional bathrooms, and a spacious loft overlooking the main level, creating an inviting space for entertainment, relaxation, or recreation. Step outside to the expansive 26'5 x 10'5 covered patio, ideal for outdoor dining, weekend gatherings, or unwinding under the Texas sky. A split 3-car garage, featuring separate two-car and single-car spaces, adds convenience and ample room for vehicles and storage. Beyond your doorstep, Elevon offers an exceptional community experience with scenic walking trails, neighborhood parks, playgrounds, gathering spaces, and resort-style amenities designed to complement your lifestyle. Experience the space, style, and flexibility you've been looking for at 1356 Beauty Bloom Drive!

Save
Ask
Tour
Hide
Share
Listing Snapshot
Price 
$650,000
Days On Site 
0 Days
Bedrooms 
5
Inside Area (SqFt) 
4,004 sqft
Total Baths 
5
Full Baths 
4
Partial Baths 
1
Lot Size 
0.22 Acres
Year Built 
2027
MLS Number 
21435031
Status 
Active
Property Tax 
N/A
HOA/Condo/Coop Fees 
$155 monthly
Sq Ft Source 
N/A
Friends & Family
Recent Activity
6 hours agoListing updated with changes from the MLS
7 hours agoListing first seen on site
General Features
Acres 
0.22
Attached Garage 
Yes
Foundation 
Slab
Garage 
Yes
Garage Spaces 
3
Green Energy Efficient 
HVAC
Levels 
Two
Parking 
GarageGarage Door OpenerGarage Faces FrontTandemAttached
Property Condition 
New Construction
Property Sub Type 
Single Family Residence
Security 
Security System
Sewer 
Public Sewer
Style 
Traditional
Utilities 
Cable Available
Water Source 
Public
Interior Features
Appliances 
DishwasherDisposalElectric OvenMicrowave
Cooling 
Central AirElectric
Fireplace 
Yes
Fireplace Features 
Great Room
Fireplaces 
1
Flooring 
CarpetCeramic TileLaminate
Heating 
CentralNatural Gas
Interior 
Smart Home
Bedroom 
Dimensions - 15 x 11Level - Second
Dining Room 
Dimensions - 9 x 17Level - First
Game Room 
Dimensions - 20 x 13Level - Second
Kitchen 
Dimensions - 19 x 11Level - FirstFeatures - Kitchen Island
Living Room 
Dimensions - 16 x 17Level - First
Master Bedroom 
Dimensions - 19 x 15Level - FirstFeatures - Walk-In Closet(s)
Office 
Dimensions - 12 x 13Level - FirstFeatures - Walk-In Closet(s)
Save
Ask
Tour
Hide
Share
Exterior Features
Construction Details 
Brick
Exterior 
Rain Gutters
Fencing 
Wood
Lot Features 
Cul-De-SacInterior LotLandscaped
Roof 
Composition
Community Features
Association Fee 
$155.0
Association Fee Frequency 
Monthly
School District 
Community ISD
Schools
School District
Community ISD
Elementary School
Mary Lou Dodson
Middle School
Community Trails
High School
Community
Listing courtesy of Teri Walter of Key Trek-CC teri@keytrekrealty.com


© 2020 North Texas Real Estate Information Systems. All rights reserved. Information is deemed reliable but is not guaranteed accurate by the MLS or NTREIS. The information being provided is for the consumer's personal, non-commercial use, and may not be reproduced, redistributed, or used for any purpose other than to identify prospective properties consumers may be interested in purchasing.
Last checked: 2026-11-12 08:37 PM CST

Neighborhood & Commute
Source: Walkscore
Disclosure: Community information and market data powered by Constellation Data Labs. Information is deemed reliable but not guaranteed.
Save
Ask
Tour
Hide
Share
Scroll to Top