
Search Nation-wide: 1 Percent Lists Apex listings
Save
Ask
Tour
Hide
$515,000
New Listing
628 Harvest Glen DriveRichardson, TX 75081
For Sale|Single Family Residence|Active
3
Beds
3
Total Baths
3
Full Baths
2,544
SqFt
$202
/SqFt
1977
Built
Subdivision:
Richland Park East 2nd Sec
County:
Dallas
Call Now: 972 214 4800
Is this the listing for you? We can help make it yours.
972 214 4800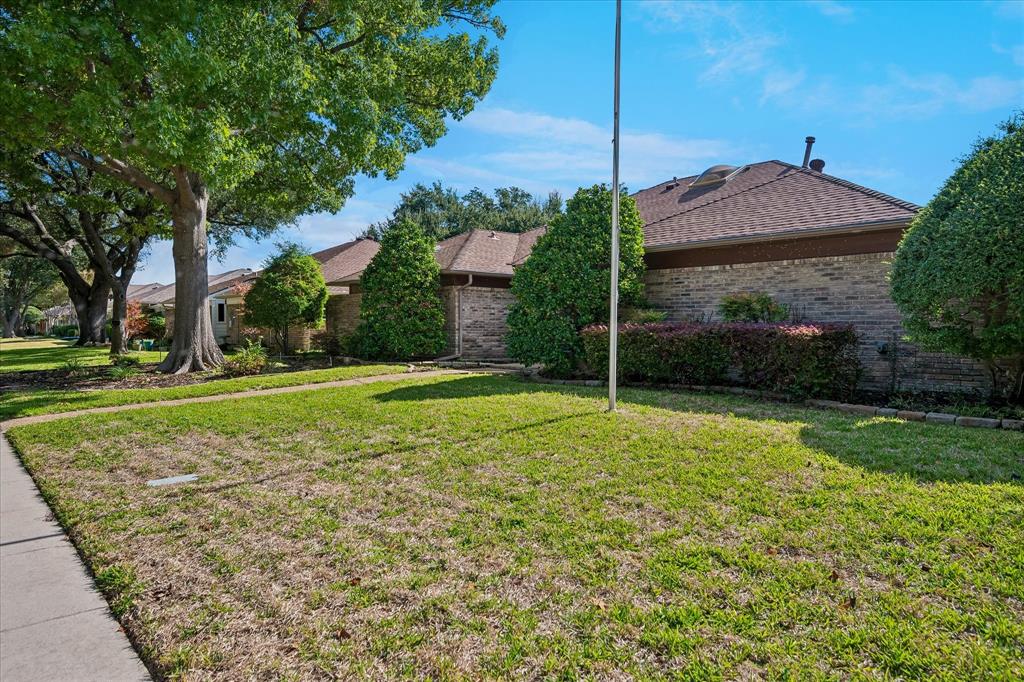
Save
Ask
Tour
Hide
Mortgage Calculator
Monthly Payment (Est.)
Enter an interest rate to see your estimated monthly payment.Calculator powered by Showcase IDX, a Constellation1 Company. Copyright ©2026 Information is deemed reliable but not guaranteed.
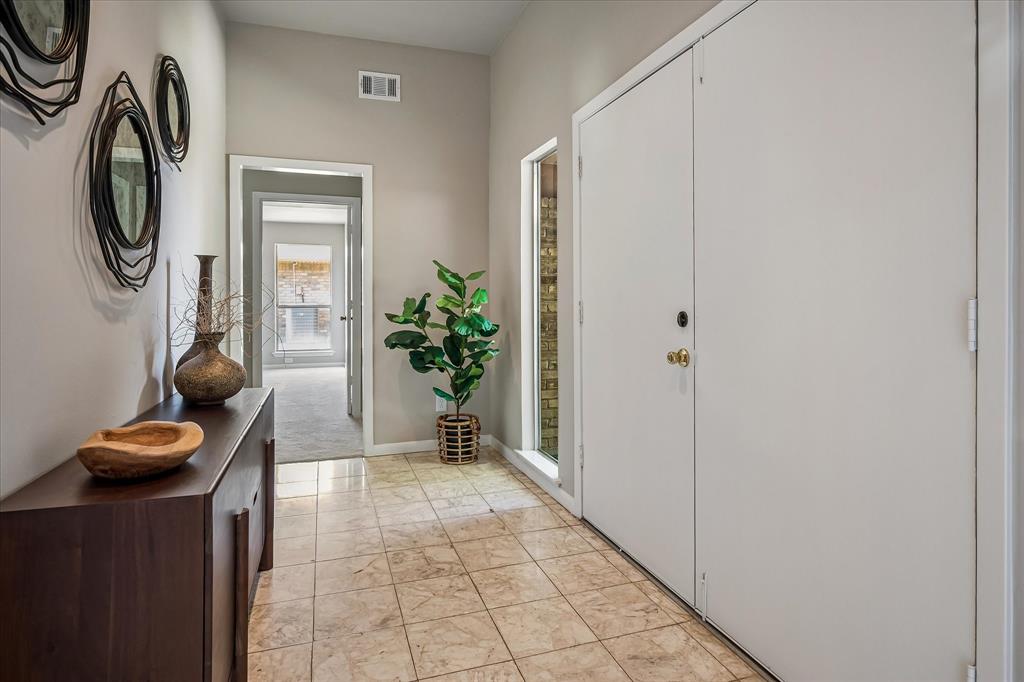
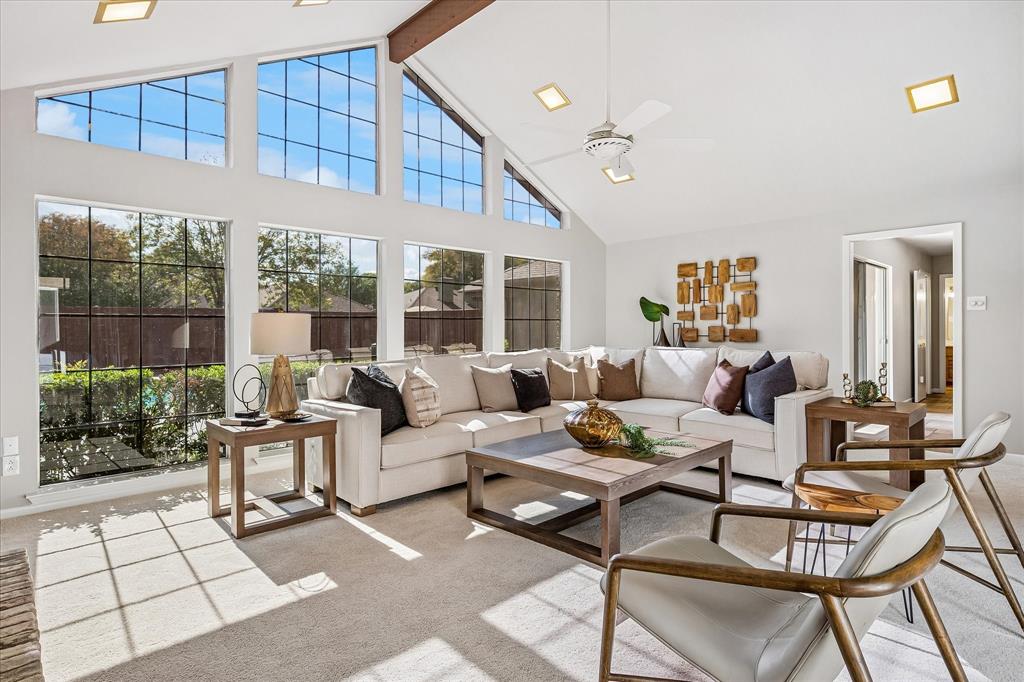
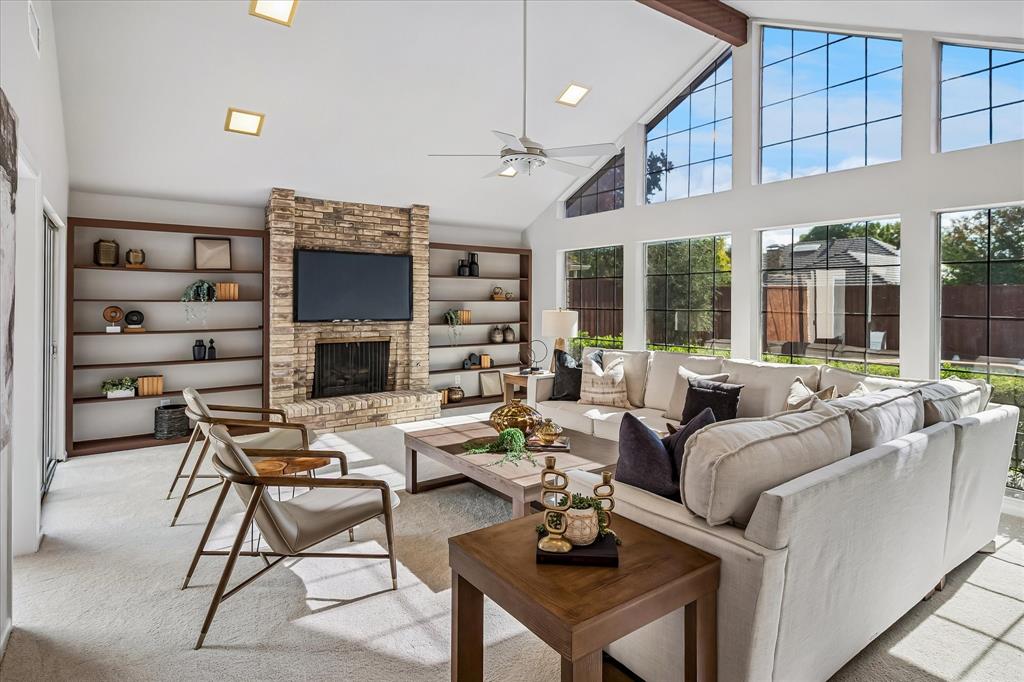
Lots of light! Skylight illuminates the kitchen, breakfast, dining and living room areas! Pool views are seen from the living room and the kitchen breakfast areas. Updating of the property includes walls and ceilings, paint, carpeting and kitchen appliances. The primary bedroom is on one side of the house and is separated from the other bedrooms. It has dual sinks and individual closets. A large game room can accommodate many life styles plus it has a huge storage closet. There are bookcases here as well as in the living room. Don't miss seeing the city park in the neighborhood. It has playing fields and tennis courts.
Save
Ask
Tour
Hide
Listing Snapshot
Price
$515,000
Days On Site
0 Days
Bedrooms
3
Inside Area (SqFt)
2,544 sqft
Total Baths
3
Full Baths
3
Partial Baths
N/A
Lot Size
0.2124 Acres
Year Built
1977
MLS Number
21435035
Status
Active
Property Tax
N/A
HOA/Condo/Coop Fees
N/A
Sq Ft Source
N/A
Friends & Family
Recent Activity
| 2 hours ago | Listing updated with changes from the MLS | |
| 8 hours ago | Listing first seen on site |
General Features
Acres
0.2124
Attached Garage
Yes
Foundation
Slab
Garage
Yes
Garage Spaces
2
Levels
One
Parking
GarageGarage Door OpenerGarage Faces RearAttached
Property Sub Type
Single Family Residence
Sewer
Public Sewer
Special Circumstances
Standard
Style
Contemporary/Modern
Utilities
Cable AvailableElectricity AvailableNatural Gas Available
Water Source
Public
Interior Features
Appliances
DishwasherDisposalElectric CooktopElectric OvenGas Water Heater
Cooling
Central AirElectric
Fireplace
Yes
Fireplace Features
Gas StarterMasonryGas Log
Fireplaces
1
Flooring
CarpetCeramic Tile
Heating
CentralNatural Gas
Interior
Built-in FeaturesCathedral Ceiling(s)ChandelierDouble VanityEat-in KitchenPantryVaulted Ceiling(s)Walk-In Closet(s)
Laundry Features
Electric Dryer Hookup
Window Features
Skylight(s)
Bedroom
Dimensions - 13 x 11Level - First
Breakfast Room
Dimensions - 12 x 11Level - FirstFeatures - Eat-in Kitchen
Dining Room
Dimensions - 12 x 11Level - First
Game Room
Dimensions - 18 x 14Level - First
Kitchen
Dimensions - 15 x 13Level - FirstFeatures - Eat-in Kitchen, Pantry
Living Room
Dimensions - 22 x 17Level - FirstFeatures - Ceiling Fan(s)
Master Bedroom
Dimensions - 17 x 13Level - FirstFeatures - Ceiling Fan(s), Walk-In Closet(s)
Utility Room
Dimensions - 11 x 5Level - First
Save
Ask
Tour
Hide
Exterior Features
Construction Details
Wood SidingBrick
Exterior
Rain Gutters
Fencing
Wood
Lot Features
Interior LotLandscaped
Patio And Porch
Deck
Pool Features
FencedIn GroundOutdoor Pool
Roof
Composition
Windows/Doors
Skylight(s)
Community Features
Association Fee Frequency
Annually
Community Features
ParkPlaygroundTennis Court(s)
School District
Richardson ISD
Schools
School District
Richardson ISD
Elementary School
Richland
Middle School
Apollo
High School
Berkner
Listing courtesy of Joan Lombar of RE/MAX Premier jlombar@airmail.net

© 2020 North Texas Real Estate Information Systems. All rights reserved. Information is deemed reliable but is not guaranteed accurate by the MLS or NTREIS. The information being provided is for the consumer's personal, non-commercial use, and may not be reproduced, redistributed, or used for any purpose other than to identify prospective properties consumers may be interested in purchasing.
Last checked: 2026-11-12 09:13 PM CST
© 2020 North Texas Real Estate Information Systems. All rights reserved. Information is deemed reliable but is not guaranteed accurate by the MLS or NTREIS. The information being provided is for the consumer's personal, non-commercial use, and may not be reproduced, redistributed, or used for any purpose other than to identify prospective properties consumers may be interested in purchasing.
Last checked: 2026-11-12 09:13 PM CST
Neighborhood & Commute
Source: Walkscore
Disclosure: Community information and market data powered by Constellation Data Labs. Information is deemed reliable but not guaranteed.
Save
Ask
Tour
Hide