Save
Ask
Tour
Hide
Share
$388,531
New Listing

816 Winterwood Drive
Red Oak, TX 75154

For Sale|Single Family Residence|Active
3
Beds
2
Total Baths
2
Full Baths
2,036
SqFt
$191
/SqFt
2026
Built
Subdivision:
The Oaks
County:
Ellis
Call Now: 972 214 4800
Is this the listing for you? We can help make it yours.
972 214 4800
816 Winterwood Drive816 Winterwood Drive816 Winterwood Drive816 Winterwood Drive
Save
Ask
Tour
Hide
Share

Mortgage Calculator

Monthly Payment (Est.)

Enter an interest rate to see your estimated monthly payment.
Calculator powered by Showcase IDX, a Constellation1 Company. Copyright ©2026 Information is deemed reliable but not guaranteed.

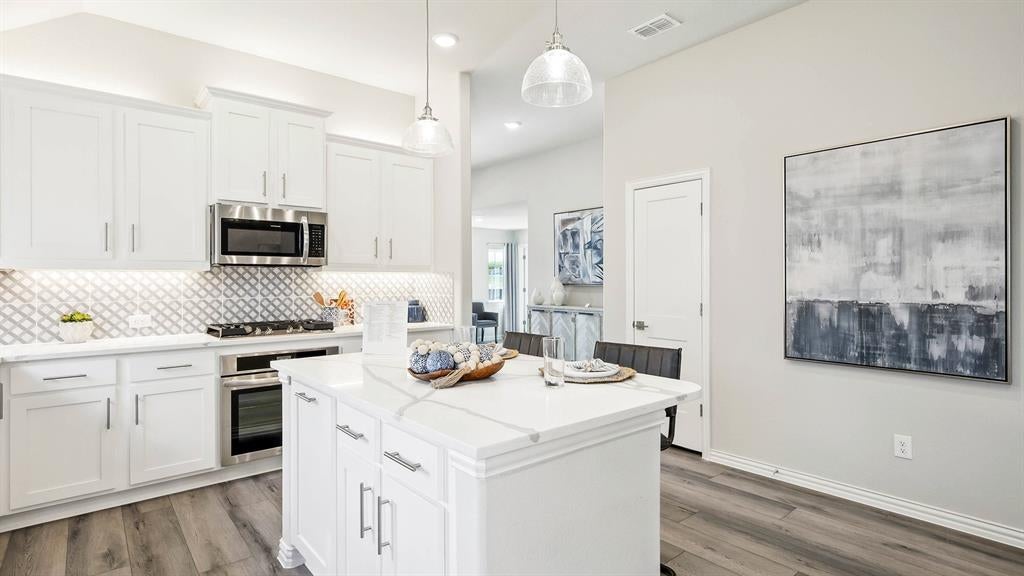
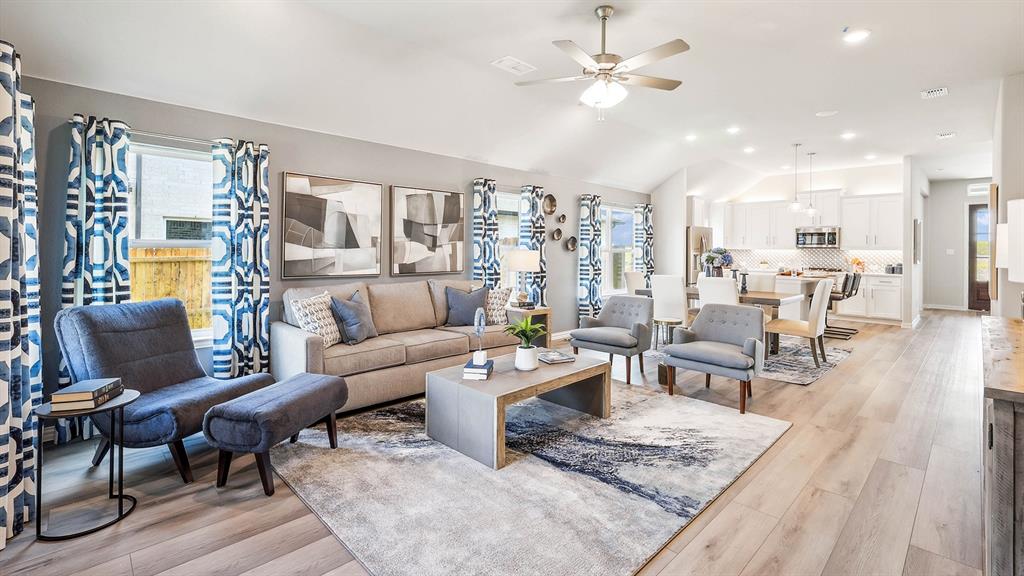
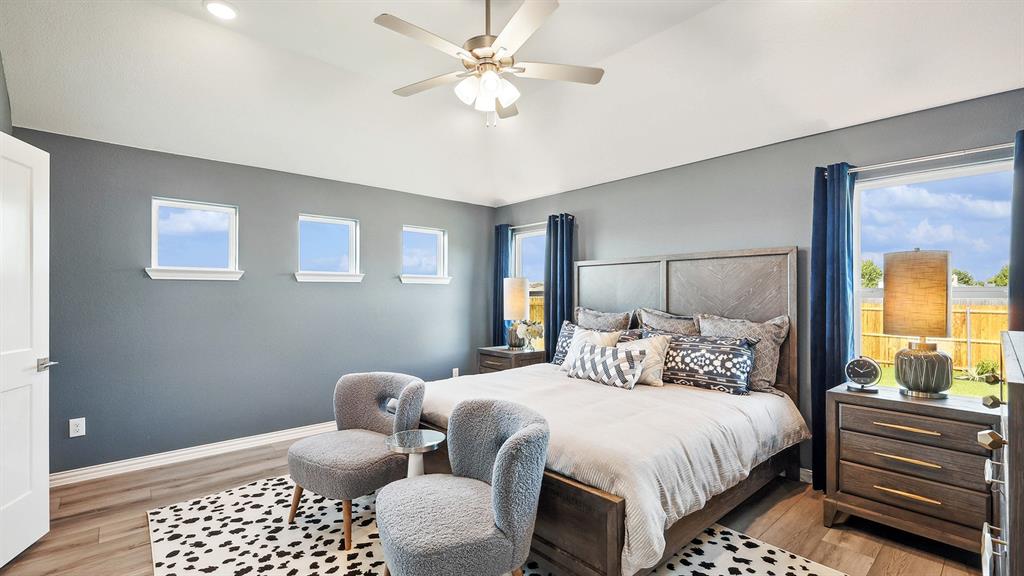
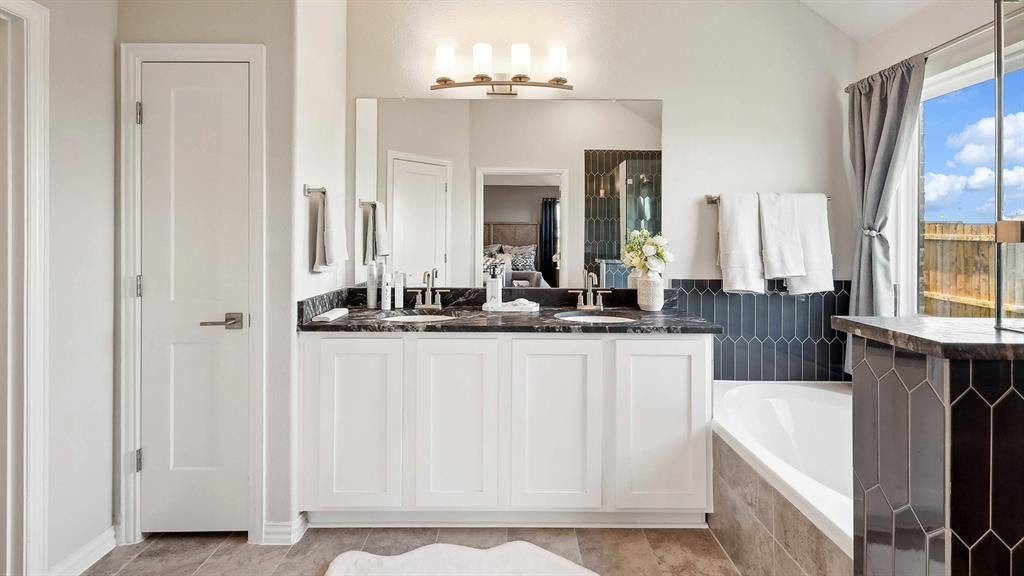
Discover new construction in Red Oak, TX at The Oaks, where the Laurel floor plan offers the perfect balance of space, flexibility, and open-concept living. This thoughtfully designed home features 3 bedrooms, 2 bathrooms, a formal dining room, and a private study. Soaring 10-foot ceilings throughout create an open, airy feel, while the spacious primary suite offers a private retreat with dual vanities, a garden tub, and a separate shower. The contemporary exterior and covered front porch provide beautiful curb appeal. Inside, the gourmet kitchen showcases 42-inch cabinetry, granite or quartz countertops, a designer tile backsplash, center island, and farmhouse sink, flowing seamlessly into the main living area for effortless entertaining. Additional features include recessed lighting, a tankless water heater, covered patio, 2-car garage, professional landscaping with stone accents, and a full irrigation system. Residents of The Oaks enjoy resort-style amenities, including a pool, ponds with fountains, parks, walking trails, playgrounds, an amenity center, covered pavilion, and over 20 acres of open green space. Conveniently located near I-35 with easy access to downtown Dallas, Waxahachie, shopping, dining, entertainment, major employers, and Red Oak ISD. Built with

Save
Ask
Tour
Hide
Share
Listing Snapshot
Price 
$388,531
Days On Site 
0 Days
Bedrooms 
3
Inside Area (SqFt) 
2,036 sqft
Total Baths 
2
Full Baths 
2
Partial Baths 
N/A
Lot Size 
0.1377 Acres
Year Built 
2026
MLS Number 
21435038
Status 
Active
Property Tax 
N/A
HOA/Condo/Coop Fees 
$85.67 monthly
Sq Ft Source 
N/A
Friends & Family
Recent Activity
7 hours agoListing updated with changes from the MLS
7 hours agoListing first seen on site
General Features
Acres 
0.1377
Attached Garage 
Yes
Foundation 
Slab
Garage 
Yes
Garage Spaces 
2
Green Energy Efficient 
AppliancesHVACInsulationThermostatWater HeaterWindows
Levels 
One
Parking 
Direct AccessDrivewayGarage Door OpenerGarage Faces FrontInside EntranceKitchen LevelAttached
Property Condition 
New Construction
Property Sub Type 
Single Family Residence
Security 
Carbon Monoxide Detector(s)Fire AlarmPrewiredSmoke Detector(s)
Sewer 
Public Sewer
Style 
Contemporary/Modern
Water Source 
Public
Interior Features
Appliances 
DishwasherDisposalElectric OvenGas CooktopMicrowaveTankless Water Heater
Cooling 
Ceiling Fan(s)Central AirElectric
Flooring 
CarpetCeramic TileVinyl
Heating 
CentralNatural Gas
Interior 
Double VanityEat-in KitchenKitchen IslandOpen FloorplanPantryWalk-In Closet(s)
Bath-Full 
Dimensions - 0 x 0Level - First
Bedroom 
Dimensions - 12 x 10Level - SecondFeatures - Walk-In Closet(s)
Dining Room 
Dimensions - 11 x 13Level - First
Kitchen 
Dimensions - 0 x 0Level - First
Living Room 
Dimensions - 16 x 18Level - First
Master Bathroom 
Dimensions - 0 x 0Level - First
Master Bedroom 
Dimensions - 18 x 14Level - FirstFeatures - Walk-In Closet(s)
Office 
Dimensions - 10 x 10Level - First
Save
Ask
Tour
Hide
Share
Exterior Features
Construction Details 
BrickStone
Exterior 
Rain Gutters
Fencing 
Back YardGatePrivacyWood
Lot Features 
Landscaped
Patio And Porch 
CoveredFront PorchPatio
Roof 
Composition
Community Features
Association Fee 
$1028.0
Association Fee Frequency 
Annually
Community Features 
ParkPlaygroundPool
School District 
Red Oak ISD
Financing Terms Available 
CashConventionalFHAVA Loan
Schools
School District
Red Oak ISD
Elementary School
Shields
Middle School
Red Oak
High School
Red Oak
Listing courtesy of Chaquia Thomas of DRB Group Realty, LLC chaquiathomas@drbgroup.com


© 2020 North Texas Real Estate Information Systems. All rights reserved. Information is deemed reliable but is not guaranteed accurate by the MLS or NTREIS. The information being provided is for the consumer's personal, non-commercial use, and may not be reproduced, redistributed, or used for any purpose other than to identify prospective properties consumers may be interested in purchasing.
Last checked: 2026-11-12 08:45 PM CST

Neighborhood & Commute
Source: Walkscore
Disclosure: Community information and market data powered by Constellation Data Labs. Information is deemed reliable but not guaranteed.
Save
Ask
Tour
Hide
Share
Scroll to Top