
Search Nation-wide: 1 Percent Lists Apex listings
Save
Ask
Tour
Hide
$275,000
New Listing
1445 Yachtclub DriveAzle, TX 76020
For Sale|Single Family Residence|Active
3
Beds
2
Total Baths
2
Full Baths
1,270
SqFt
$217
/SqFt
2022
Built
Subdivision:
Lakeview Ests Ph 2
County:
Tarrant
Call Now: 972 214 4800
Is this the listing for you? We can help make it yours.
972 214 4800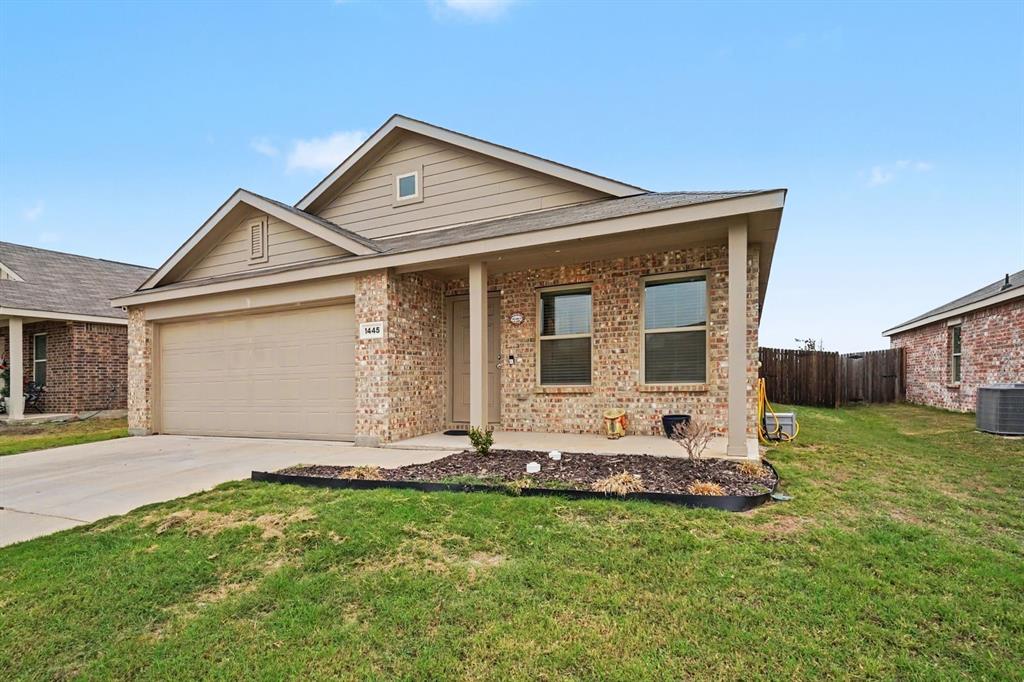
Save
Ask
Tour
Hide
Mortgage Calculator
Monthly Payment (Est.)
Enter an interest rate to see your estimated monthly payment.Calculator powered by Showcase IDX, a Constellation1 Company. Copyright ©2026 Information is deemed reliable but not guaranteed.
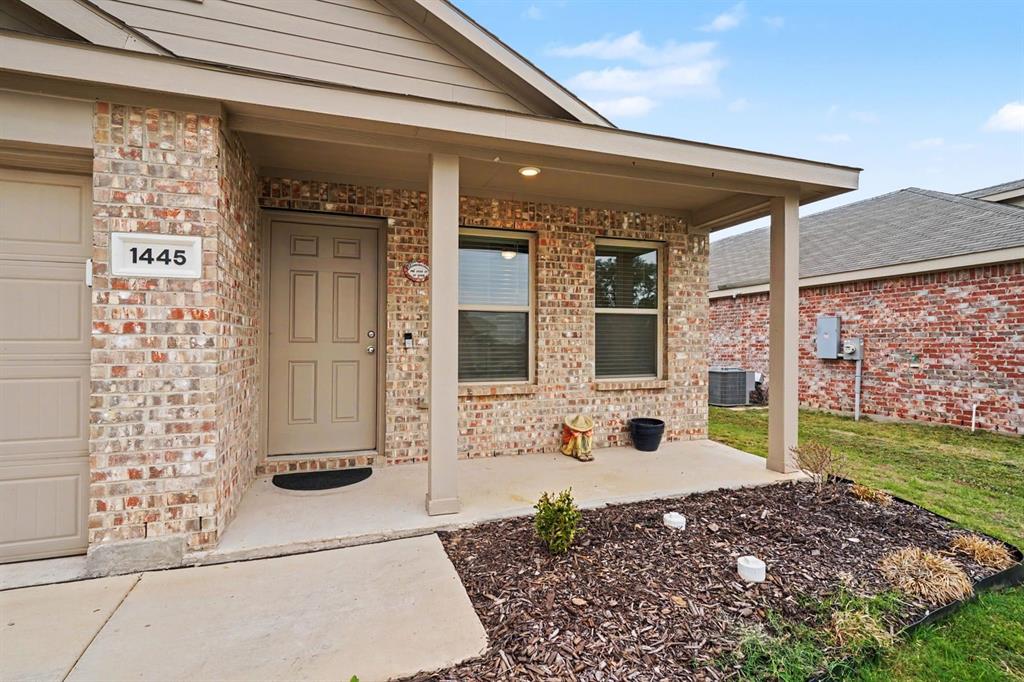
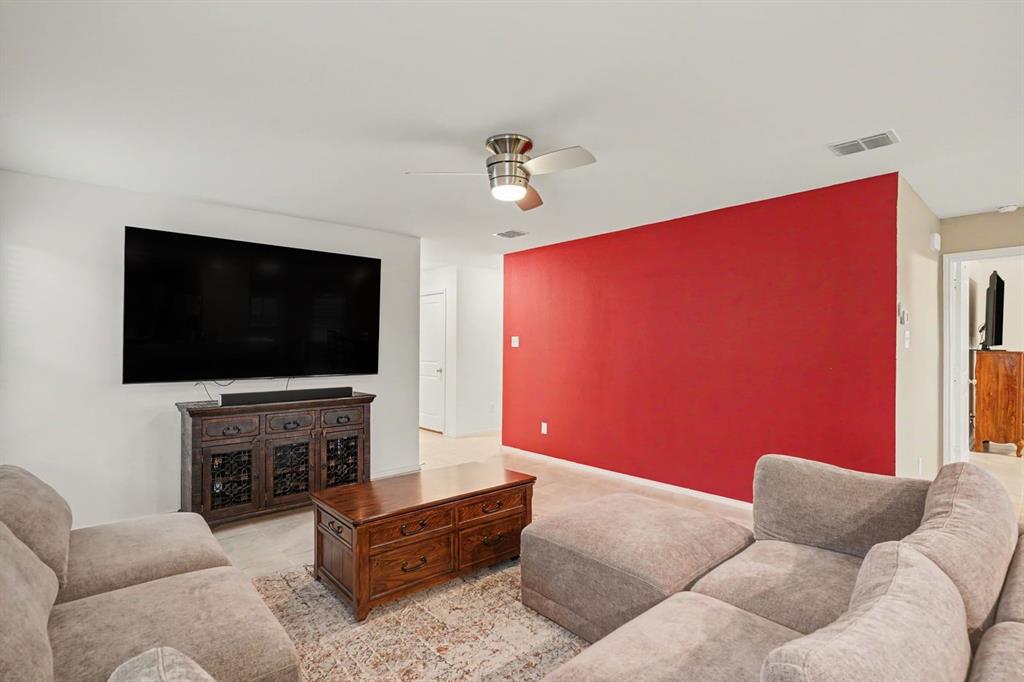
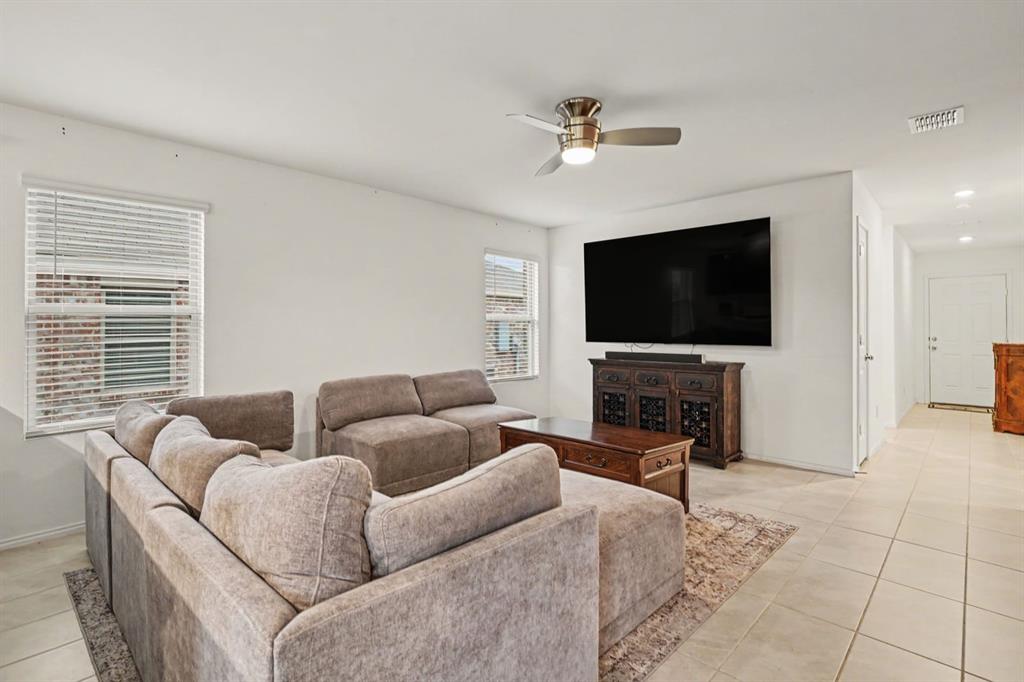
Like new and ready for its next chapter! Built in 2023, this single-story home offers a functional open-concept floor plan with a spacious living area that flows into the kitchen and dining space. The kitchen features granite countertops and a breakfast bar, while the primary suite is thoughtfully positioned away from the secondary bedrooms for added privacy. Outside, you’ll find a large fenced backyard. Located in Azle with easy access to Eagle Mountain Lake, shopping, and dining. Modern, practical, and move-in ready. What’s not to like?
Save
Ask
Tour
Hide
Listing Snapshot
Price
$275,000
Days On Site
0 Days
Bedrooms
3
Inside Area (SqFt)
1,270 sqft
Total Baths
2
Full Baths
2
Partial Baths
N/A
Lot Size
0.1929 Acres
Year Built
2022
MLS Number
21435059
Status
Active
Property Tax
$3,846
HOA/Condo/Coop Fees
N/A
Sq Ft Source
N/A
Friends & Family
Recent Activity
| 7 hours ago | Listing updated with changes from the MLS | |
| 7 hours ago | Listing first seen on site |
General Features
Acres
0.1929
Attached Garage
Yes
Garage
Yes
Garage Spaces
2
Levels
One
Parking
ConcreteDrivewayGarageGarage Faces FrontAttached
Property Sub Type
Single Family Residence
Sewer
Public Sewer
Special Circumstances
Standard
Style
RanchTraditional
Water Source
Public
Interior Features
Appliances
DishwasherElectric RangeMicrowaveRefrigerator
Cooling
Central AirElectric
Fireplace
Yes
Fireplace Features
ElectricFamily Room
Fireplaces
1
Flooring
Ceramic TileTile
Heating
Central
Interior
Eat-in KitchenKitchen IslandOpen Floorplan
Living Room
Dimensions - 0 x 0Level - First
Master Bathroom
Dimensions - 0 x 0Level - First
Master Bedroom
Dimensions - 0 x 0Level - First
Save
Ask
Tour
Hide
Exterior Features
Construction Details
BrickFrame
Exterior
Rain GuttersPrivate Yard
Fencing
Back YardFullPrivacyWood
Lot Features
Level
Patio And Porch
CoveredFront Porch
Roof
CompositionShingle
Community Features
School District
Azle ISD
Schools
School District
Azle ISD
Elementary School
Liberty
Middle School
Forte
High School
Azle
Listing courtesy of Rachael Street of Mark Spain Real Estate rachaelstreet@markspain.com

© 2020 North Texas Real Estate Information Systems. All rights reserved. Information is deemed reliable but is not guaranteed accurate by the MLS or NTREIS. The information being provided is for the consumer's personal, non-commercial use, and may not be reproduced, redistributed, or used for any purpose other than to identify prospective properties consumers may be interested in purchasing.
Last checked: 2026-11-12 09:06 PM CST
© 2020 North Texas Real Estate Information Systems. All rights reserved. Information is deemed reliable but is not guaranteed accurate by the MLS or NTREIS. The information being provided is for the consumer's personal, non-commercial use, and may not be reproduced, redistributed, or used for any purpose other than to identify prospective properties consumers may be interested in purchasing.
Last checked: 2026-11-12 09:06 PM CST
Neighborhood & Commute
Source: Walkscore
Disclosure: Community information and market data powered by Constellation Data Labs. Information is deemed reliable but not guaranteed.
Save
Ask
Tour
Hide