Save
Ask
Tour
Hide
Share
$329,990
New Listing

8316 Ranch Hand Trail
Fort Worth, TX 76131

For Sale|Single Family Residence|Active
4
Beds
3
Total Baths
2
Full Baths
1
Partial Bath
2,384
SqFt
$138
/SqFt
2003
Built
Subdivision:
Lasater Add
County:
Tarrant
Call Now: 972 214 4800
Is this the listing for you? We can help make it yours.
972 214 4800
8316 Ranch Hand Trail8316 Ranch Hand Trail8316 Ranch Hand Trail8316 Ranch Hand Trail
Save
Ask
Tour
Hide
Share

Mortgage Calculator

Monthly Payment (Est.)

Enter an interest rate to see your estimated monthly payment.
Calculator powered by Showcase IDX, a Constellation1 Company. Copyright ©2026 Information is deemed reliable but not guaranteed.

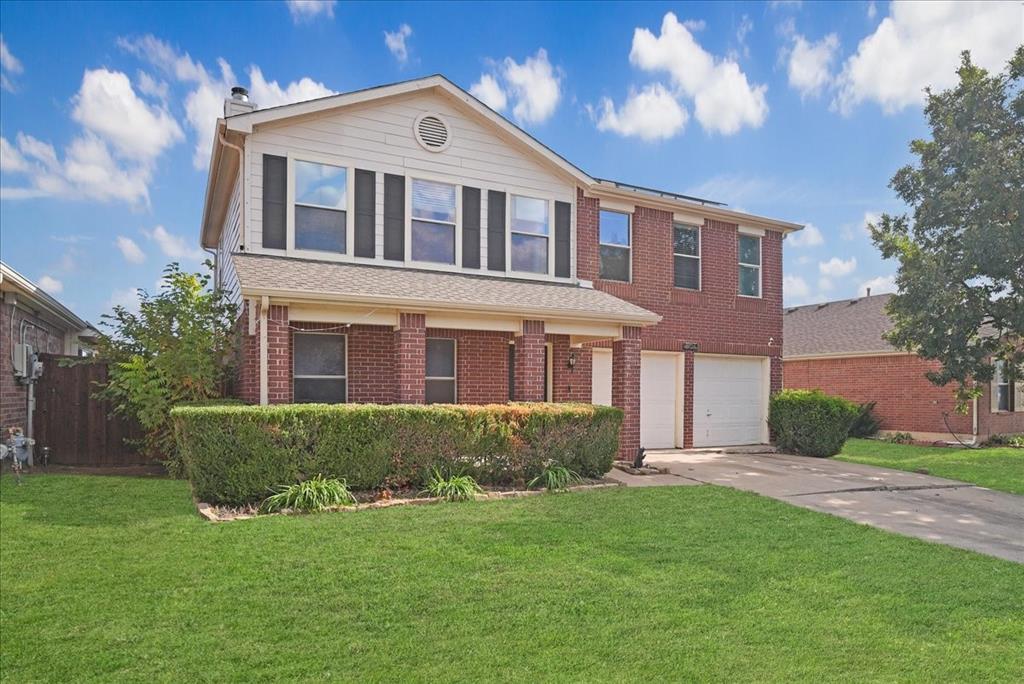
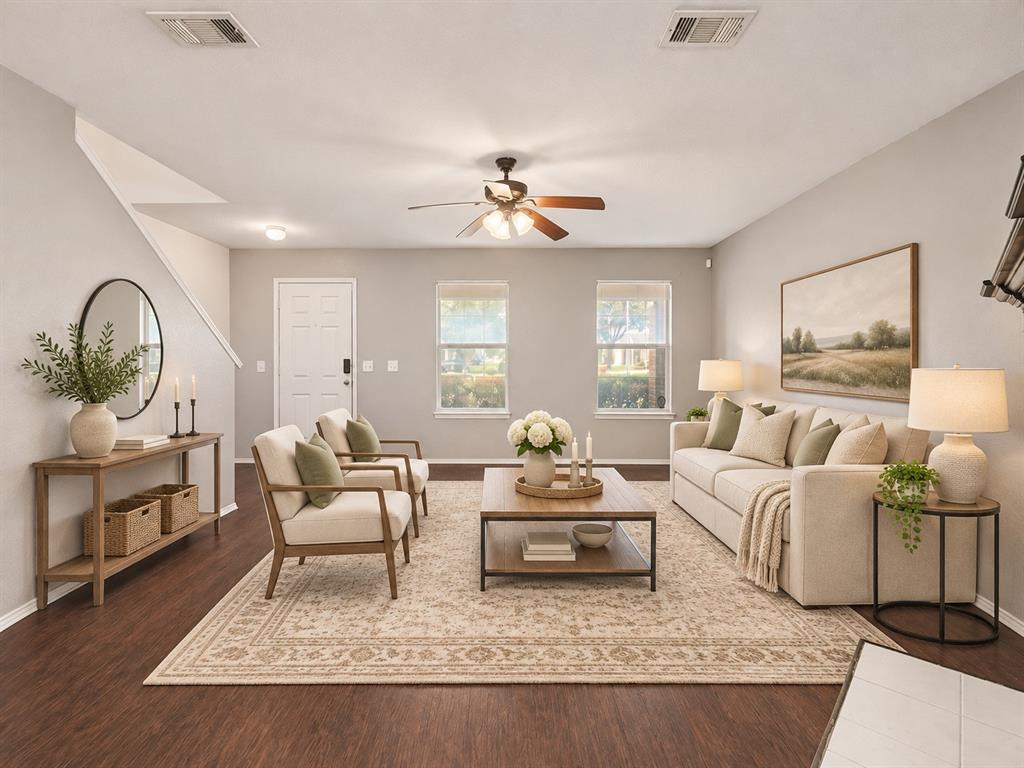
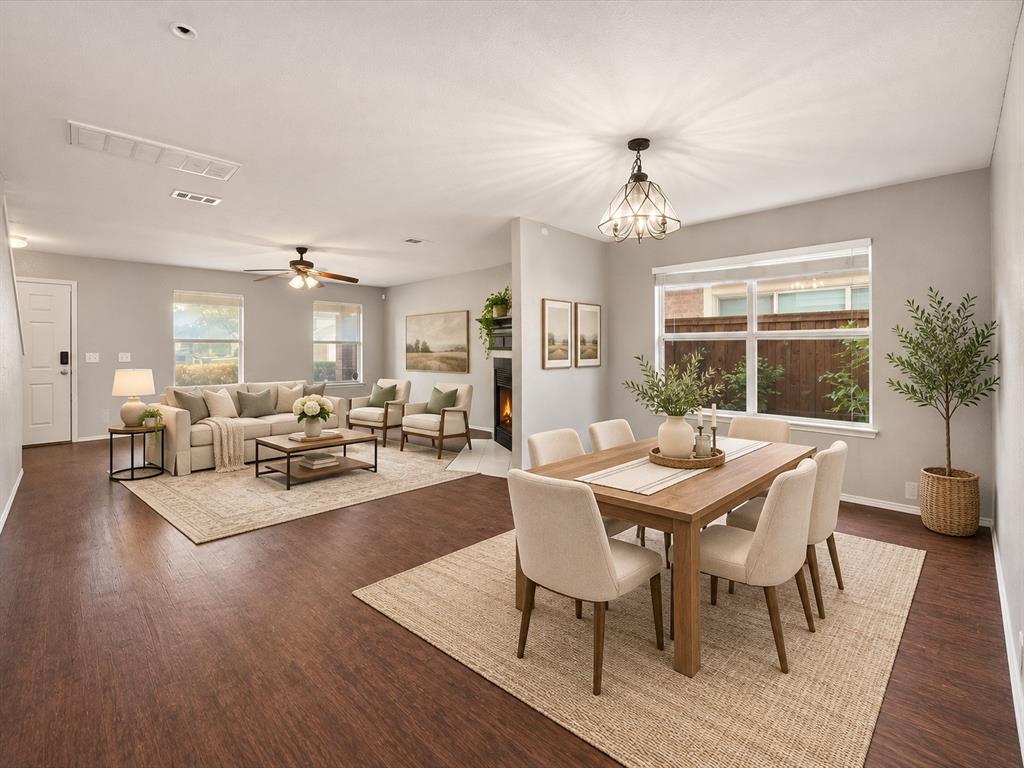
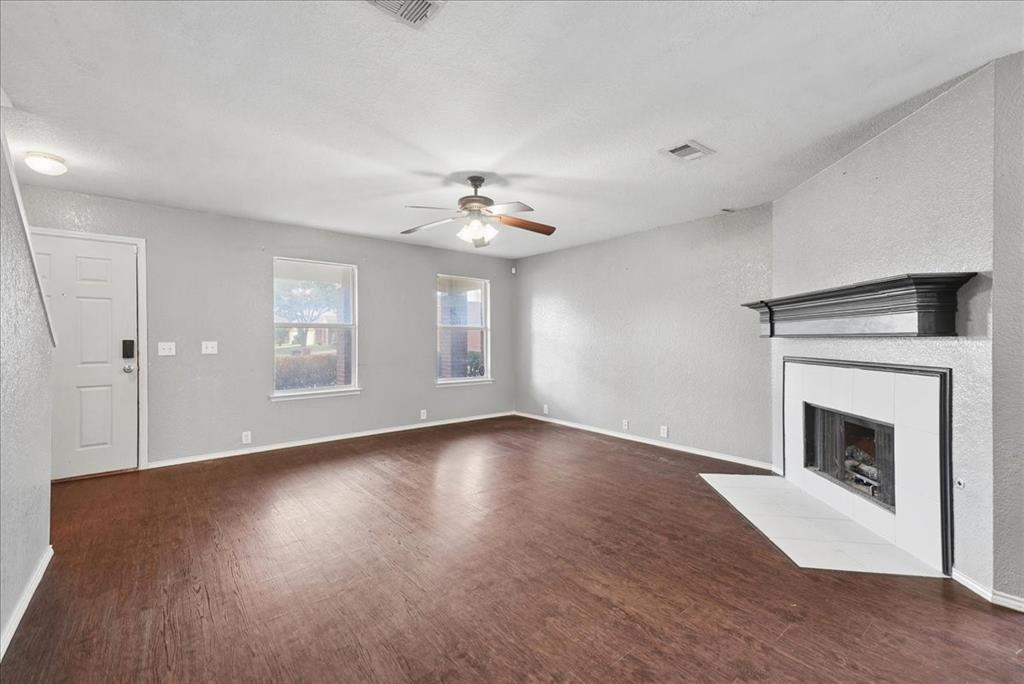
Discover the perfect blend of comfort, space, and convenience in this beautifully designed 4-bedroom, 2.5-bath home. Featuring two spacious living areas and a desirable main-floor primary suite, this thoughtfully designed floor plan offers flexibility for both everyday living and entertaining. Backing to a peaceful greenbelt, the property provides added privacy and serene views, creating the perfect setting to relax and unwind. Residents enjoy access to fantastic community amenities, including two swimming pools, scenic jogging trails, and biking paths. Ideally situated near major highways, highly regarded schools, shopping, dining, and entertainment, this home offers an exceptional opportunity to enjoy comfortable living in a sought-after community.

Save
Ask
Tour
Hide
Share
Listing Snapshot
Price 
$329,990
Days On Site 
0 Days
Bedrooms 
4
Inside Area (SqFt) 
2,384 sqft
Total Baths 
3
Full Baths 
2
Partial Baths 
1
Lot Size 
0.152 Acres
Year Built 
2003
MLS Number 
21435123
Status 
Active
Property Tax 
$8,085
HOA/Condo/Coop Fees 
$62.67 monthly
Sq Ft Source 
N/A
Friends & Family
Recent Activity
5 hours agoListing updated with changes from the MLS
5 hours agoListing first seen on site
General Features
Acres 
0.152
Attached Garage 
Yes
Garage 
Yes
Garage Spaces 
2
Levels 
Two
Parking 
ConcreteAttached
Property Sub Type 
Single Family Residence
Sewer 
Public Sewer
Special Circumstances 
Short Sale
Style 
Traditional
Water Source 
Public
Interior Features
Appliances 
Microwave
Cooling 
Central AirElectric
Fireplace 
Yes
Fireplace Features 
Living Room
Fireplaces 
1
Flooring 
Tile
Heating 
CentralElectric
Interior 
Double Vanity
Window Features 
Bay Window(s)
Bath-Full 
Dimensions - 0 x 0Level - Second
Bath-Half 
Dimensions - 0 x 0Level - First
Bedroom 
Dimensions - 0 x 0Level - Second
Dining Room 
Dimensions - 0 x 0Level - First
Living Room 
Dimensions - 0 x 0Level - First
Master Bathroom 
Dimensions - 0 x 0Level - First
Master Bedroom 
Dimensions - 0 x 0Level - First
Save
Ask
Tour
Hide
Share
Exterior Features
Construction Details 
Brick
Patio And Porch 
Deck
Roof 
Shingle
Windows/Doors 
Bay Window(s)
Community Features
Association Fee 
$188.0
Association Fee Frequency 
Quarterly
School District 
Eagle MT-Saginaw ISD
Financing Terms Available 
CashConventionalFHAVA Loan
Schools
School District
Eagle MT-Saginaw ISD
Elementary School
Saginaw
Middle School
Creekview
High School
Chisholm Trail
Listing courtesy of Tricia Gonzales of Signature Real Estate Group Tricia@singhregroup.com


© 2020 North Texas Real Estate Information Systems. All rights reserved. Information is deemed reliable but is not guaranteed accurate by the MLS or NTREIS. The information being provided is for the consumer's personal, non-commercial use, and may not be reproduced, redistributed, or used for any purpose other than to identify prospective properties consumers may be interested in purchasing.
Last checked: 2026-11-12 07:51 PM CST

Neighborhood & Commute
Source: Walkscore
Disclosure: Community information and market data powered by Constellation Data Labs. Information is deemed reliable but not guaranteed.
Save
Ask
Tour
Hide
Share
Scroll to Top