
Search Nation-wide: 1 Percent Lists Apex listings
4300 Dianella DriveCelina, TX 75009

Mortgage Calculator
Monthly Payment (Est.)
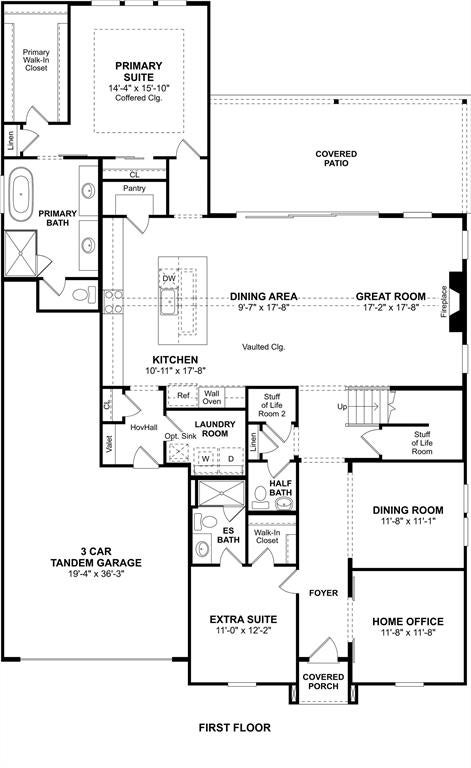
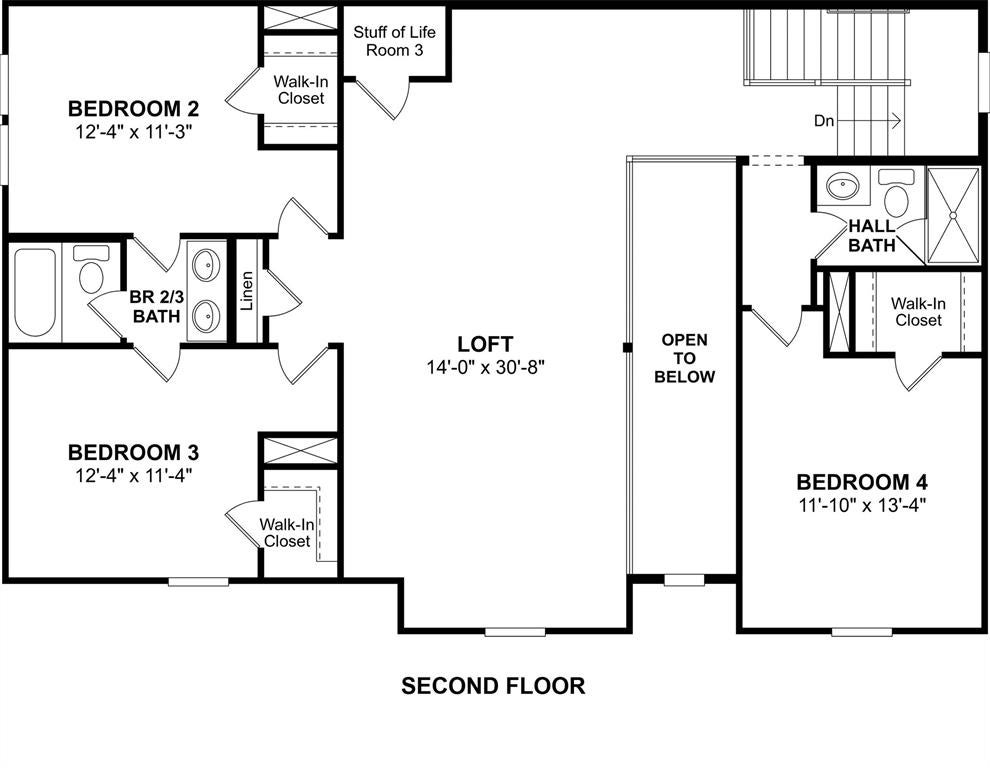
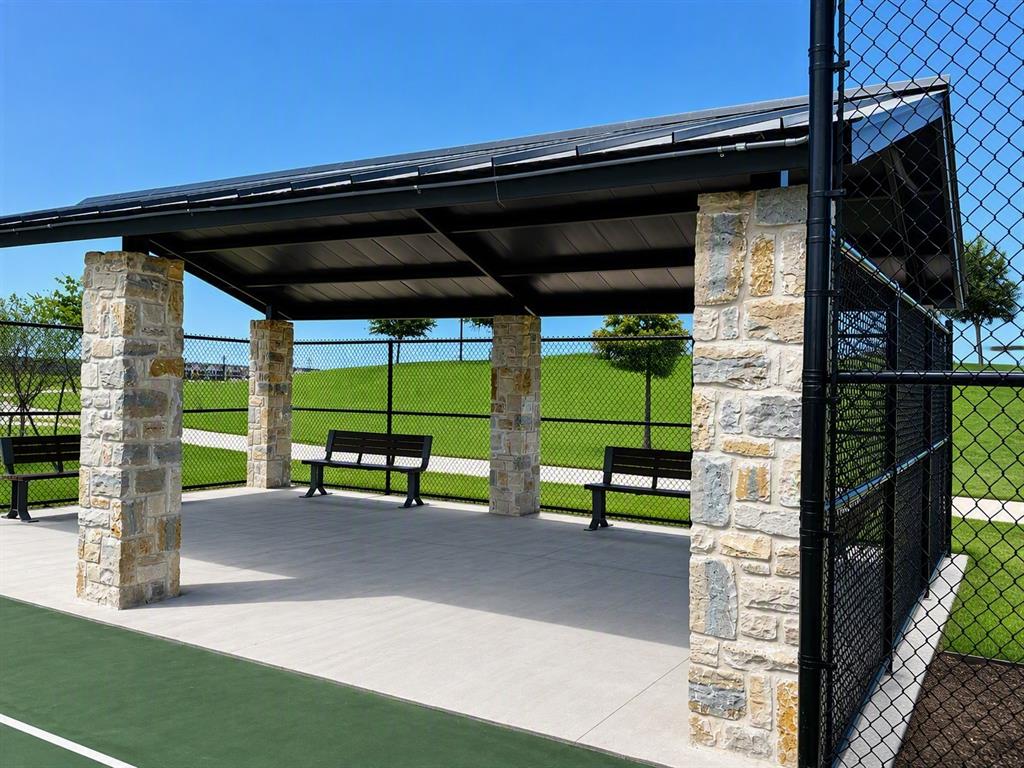
Enter an interest rate to see your estimated monthly payment.Welcome to elevated living in Celina's sought-after community, Green Meadows! Discover the perfect balance of elegance, comfort, and versatility at 4300 Dianella Drive, where thoughtful design and spacious interiors create an exceptional place to call home. Step inside to a welcoming foyer that opens into a stunning two-story home featuring an expansive great room with vaulted ceilings and a cozy fireplace. The open-concept layout connects the great room, dining area, and gourmet kitchen, creating an inviting atmosphere for everyday living and entertaining. The kitchen serves as the heart of the home, showcasing a large center island, generous counter space, a walk-in pantry, and an open connection to the main living areas. A formal dining room offers an elegant setting for special occasions, while a dedicated home office provides a flexible space for work or study. Privately situated on the first floor, the luxurious primary suite features a coffered ceiling, spacious ensuite bath with dual vanities, soaking tub, separate shower, and oversized walk-in closet. An additional first-floor Extra Suite with its own private bath and walk-in closet offers flexibility for guests or extended stays. Upstairs, discover three additional bedrooms, two full bathrooms, and an impressive 14' x 30'8 loft, offering possibilities for entertainment, recreation, or relaxation. An open-to-below design adds architectural interest and enhances the home's spacious feel. Step outside to the covered patio, positioned off the great room for outdoor dining, weekend gatherings, or relaxing Texas evenings. A spacious 3-car tandem garage provides room for vehicles, storage, and recreational needs. Beyond your doorstep, Green Meadows offers a vibrant community atmosphere with resort-style amenities, scenic trails, parks, and outdoor spaces. Experience exceptional design, flexible living, and the lifestyle you've been looking for at 4300 Dianella Drive!
| 4 hours ago | Listing updated with changes from the MLS | |
| 5 hours ago | Listing first seen on site |

© 2020 North Texas Real Estate Information Systems. All rights reserved. Information is deemed reliable but is not guaranteed accurate by the MLS or NTREIS. The information being provided is for the consumer's personal, non-commercial use, and may not be reproduced, redistributed, or used for any purpose other than to identify prospective properties consumers may be interested in purchasing.
Last checked: 2026-11-12 08:37 PM CST