Save
Ask
Tour
Hide
Share
$849,747
New Listing

9024 Dove Chase Road
New Fairview, TX 76247

For Sale|Single Family Residence|Active
5
Beds
5
Total Baths
4
Full Baths
1
Partial Bath
4,238
SqFt
$201
/SqFt
2026
Built
Subdivision:
Paloma Ranch Estates
County:
Denton
Call Now: 972 214 4800
Is this the listing for you? We can help make it yours.
972 214 4800
9024 Dove Chase Road9024 Dove Chase Road9024 Dove Chase Road9024 Dove Chase Road
Save
Ask
Tour
Hide
Share

Mortgage Calculator

Monthly Payment (Est.)

Enter an interest rate to see your estimated monthly payment.
Calculator powered by Showcase IDX, a Constellation1 Company. Copyright ©2026 Information is deemed reliable but not guaranteed.

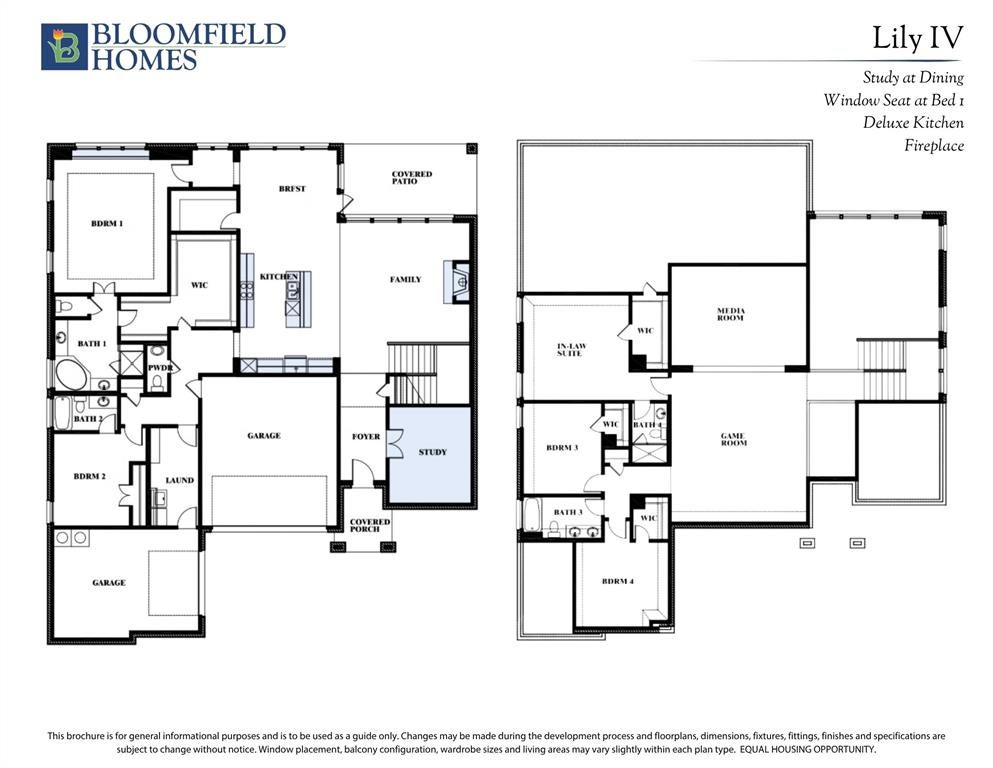
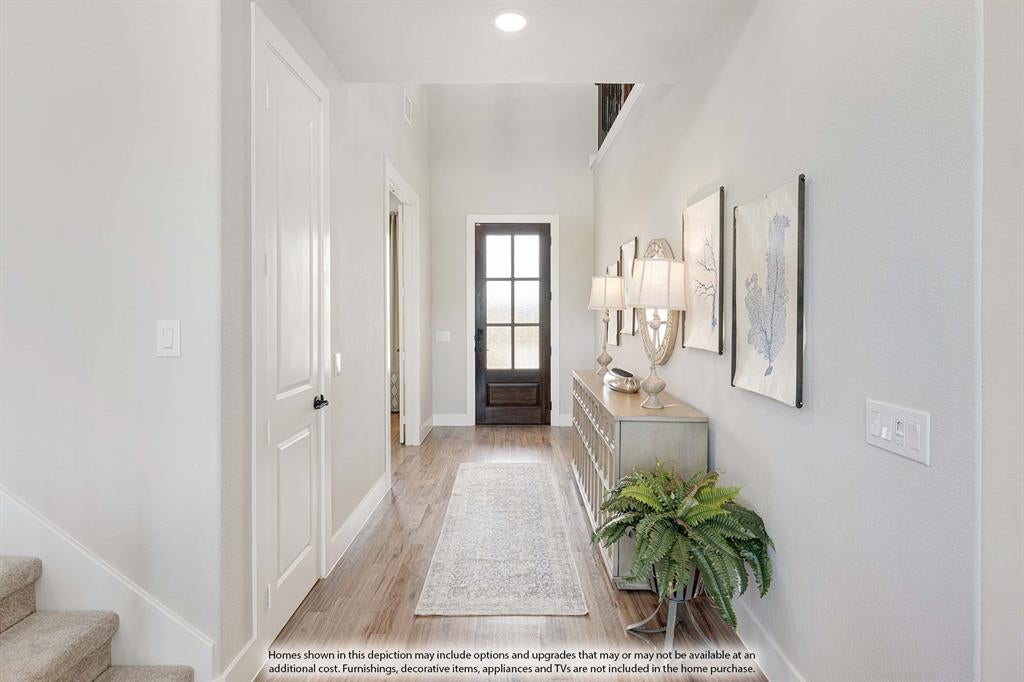
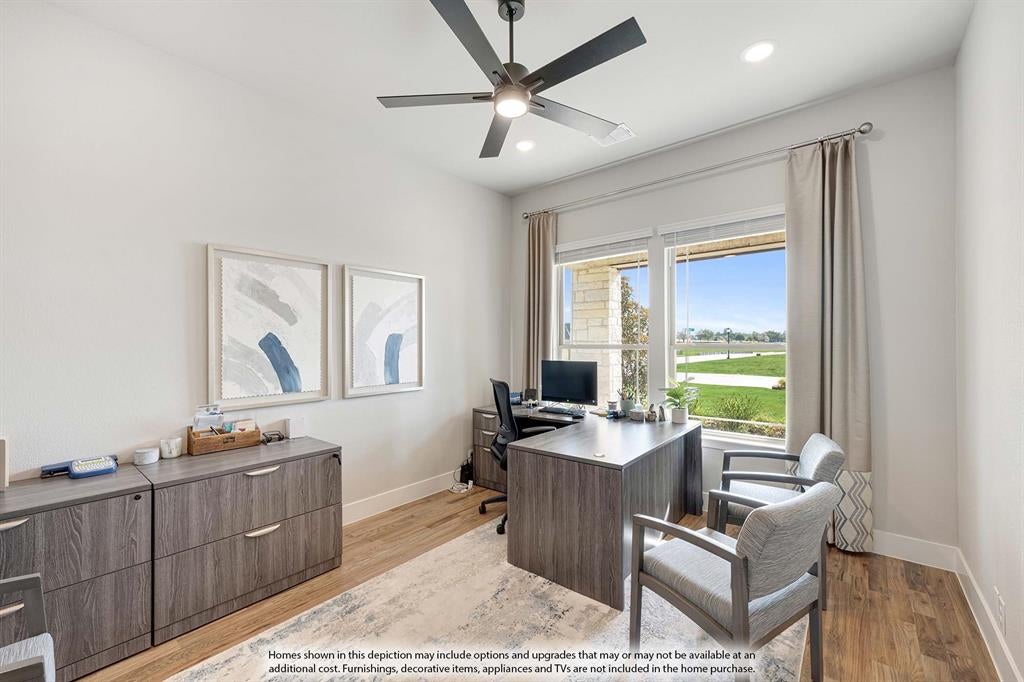
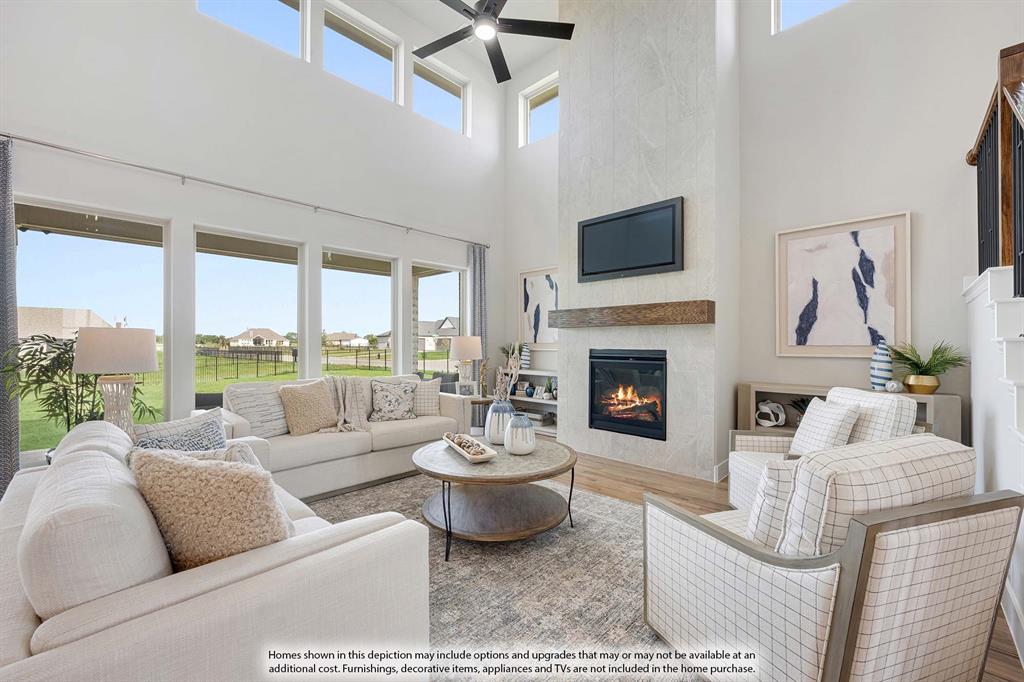
NEW! NEVER LIVED IN. Estimated complete February 2027! Set on a half-acre interior homesite in Paloma Ranch Estates, the Lily IV by Bloomfield Homes offers 5 bedrooms, 4 full baths, a powder bath, and a 3-car garage. The layout gives its biggest moments room to breathe, from the soaring-ceiling family room to the game and media spaces on the second floor. A custom tile fireplace rises to the ceiling, drawing attention across the open living area, while wood flooring adds a natural finish underfoot. Stacked cabinets give the Deluxe Kitchen a taller profile, with quartz countertops, a gas cooktop, and a central island bringing function to the design. The adjoining breakfast area keeps dining close to the kitchen and opens to the covered rear patio. A gas stub is already in place for your grill. The primary suite occupies the rear of the first floor, with a built-in window seat offering a spot to reflect. Its bath features separate vanities, a soaking tub, a separate shower, and a large walk-in closet. Bedroom 2 and another full bath are also on the main level, while a study with double doors sits just off the foyer. There is plenty happening on the second floor, too. A spacious game room connects directly to an open media room, keeping the entertainment areas together. The upper suite adds its own walk-in closet, alongside 2 more bedrooms and 2 full baths. A mud room and separate laundry help manage everyday routines, with window coverings and gutters already included. An 8-foot front door and covered porch frame the entry, and metal fencing defines the yard without closing off its open appearance. Visit the Bloomfield Homes model at Paloma Ranch Estates today to explore the Lily IV! *Photos are a representation of finished product. Materials will vary.*

Save
Ask
Tour
Hide
Share
Listing Snapshot
Price 
$849,747
Days On Site 
0 Days
Bedrooms 
5
Inside Area (SqFt) 
4,238 sqft
Total Baths 
5
Full Baths 
4
Partial Baths 
1
Lot Size 
0.5014 Acres
Year Built 
2026
MLS Number 
21435200
Status 
Active
Property Tax 
N/A
HOA/Condo/Coop Fees 
$41.67 monthly
Sq Ft Source 
N/A
Friends & Family
Recent Activity
5 hours agoListing updated with changes from the MLS
5 hours agoListing first seen on site
General Features
Acres 
0.5014
Attached Garage 
Yes
Foundation 
Slab
Garage 
Yes
Garage Spaces 
3
Levels 
Two
Parking 
CoveredDirect AccessDrivewayEnclosedGarageGarage Door OpenerGarage Faces FrontGarage Faces SideOversizedAttached
Property Condition 
New Construction
Property Sub Type 
Single Family Residence
Security 
Carbon Monoxide Detector(s)Smoke Detector(s)
Sewer 
Public Sewer
Style 
Traditional
Utilities 
Cable Available
Water Source 
Private
Interior Features
Appliances 
DishwasherDisposalGas CooktopMicrowaveTankless Water HeaterVented Exhaust Fan
Cooling 
Ceiling Fan(s)Central AirElectric
Fireplace 
Yes
Fireplace Features 
Family Room
Fireplaces 
1
Flooring 
CarpetTileWood
Heating 
Exhaust FanCentralFireplace(s)Natural Gas
Interior 
Built-in FeaturesDouble VanityEat-in KitchenKitchen IslandOpen FloorplanPantryWalk-In Closet(s)High Speed Internet
Laundry Features 
Washer Hookup
Window Features 
Window Coverings
Bedroom 
Dimensions - 13 x 11Level - SecondFeatures - Walk-In Closet(s)
Bedroom-2nd Primary 
Dimensions - 14 x 14Level - SecondFeatures - Walk-In Closet(s)
Breakfast Room 
Dimensions - 13 x 10Level - First
Game Room 
Dimensions - 19 x 21Level - Second
Kitchen 
Dimensions - 12 x 19Level - FirstFeatures - Breakfast Bar, Eat-in Kitchen, Kitchen Island, Pantry
Living Room 
Dimensions - 18 x 16Level - First
Master Bedroom 
Dimensions - 16 x 20Level - FirstFeatures - Walk-In Closet(s)
Media Room 
Dimensions - 19 x 14Level - Second
Mud Room 
Dimensions - 13 x 5Level - First
Office 
Dimensions - 11 x 13Level - First
Save
Ask
Tour
Hide
Share
Exterior Features
Construction Details 
BrickStone
Exterior 
Rain GuttersPrivate Yard
Fencing 
Back YardFencedPrivacyWoodWrought Iron
Lot Features 
Few TreesInterior LotLandscapedSubdivided
Patio And Porch 
CoveredFront PorchPatio
Roof 
Composition
Windows/Doors 
Window Coverings
Community Features
Association Fee 
$500.0
Association Fee Frequency 
Annually
School District 
Northwest ISD
Financing Terms Available 
CashConventionalFHAVA Loan
Schools
School District
Northwest ISD
Elementary School
Alan and Andra Perrin
Middle School
Chisholmtr
High School
Northwest
Listing courtesy of Marsha Ashlock of Visions Realty & Investments marsha@visionsrealty.com


© 2020 North Texas Real Estate Information Systems. All rights reserved. Information is deemed reliable but is not guaranteed accurate by the MLS or NTREIS. The information being provided is for the consumer's personal, non-commercial use, and may not be reproduced, redistributed, or used for any purpose other than to identify prospective properties consumers may be interested in purchasing.
Last checked: 2026-11-12 09:06 PM CST

Neighborhood & Commute
Source: Walkscore
Disclosure: Community information and market data powered by Constellation Data Labs. Information is deemed reliable but not guaranteed.
Save
Ask
Tour
Hide
Share
Scroll to Top