Save
Ask
Tour
Hide
Share
$335,000
New Listing

1004 Honeydew Lane
Princeton, TX 75071

For Sale|Single Family Residence|Active
3
Beds
2
Total Baths
2
Full Baths
1,969
SqFt
$170
/SqFt
2025
Built
Subdivision:
Eastridge Ph 3
County:
Collin
Call Now: 972 214 4800
Is this the listing for you? We can help make it yours.
972 214 4800
1004 Honeydew Lane1004 Honeydew Lane1004 Honeydew Lane1004 Honeydew Lane
Save
Ask
Tour
Hide
Share

Mortgage Calculator

Monthly Payment (Est.)

Enter an interest rate to see your estimated monthly payment.
Calculator powered by Showcase IDX, a Constellation1 Company. Copyright ©2026 Information is deemed reliable but not guaranteed.

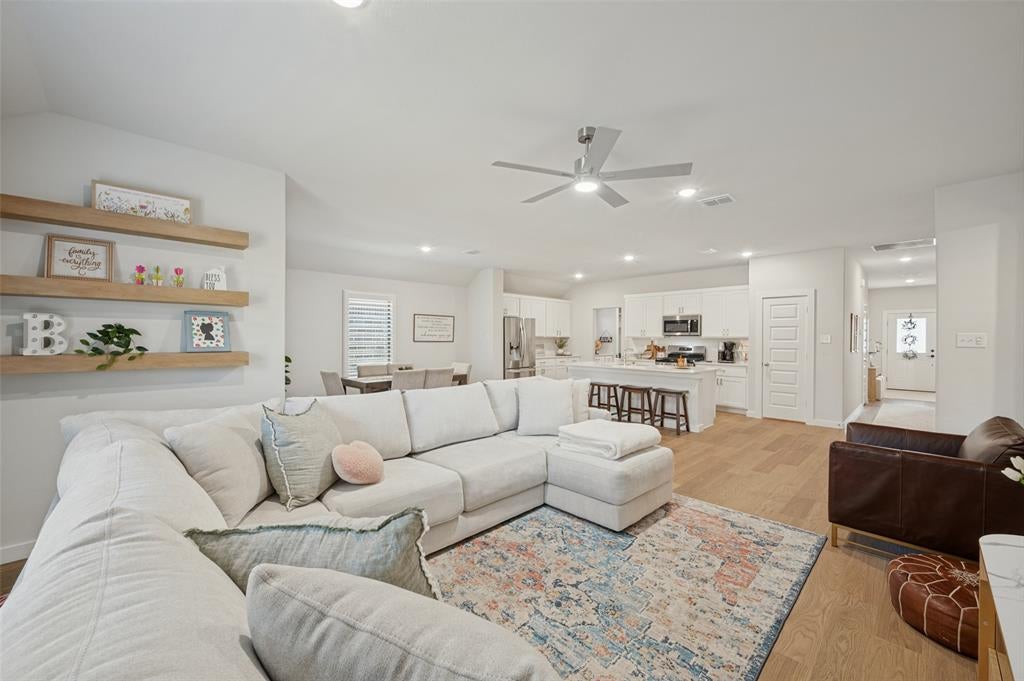
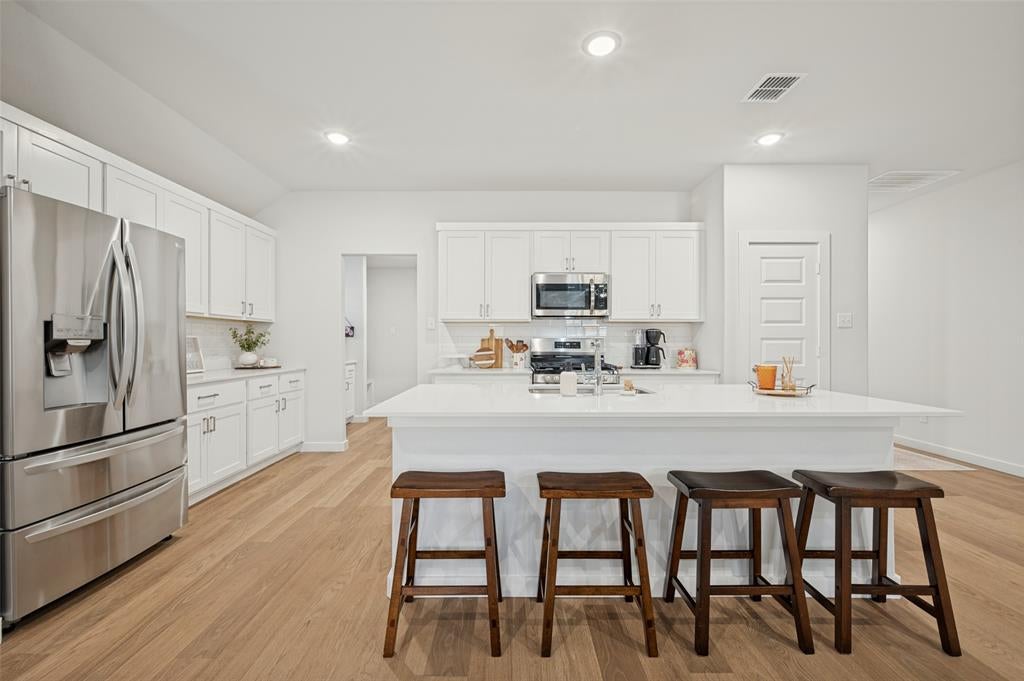
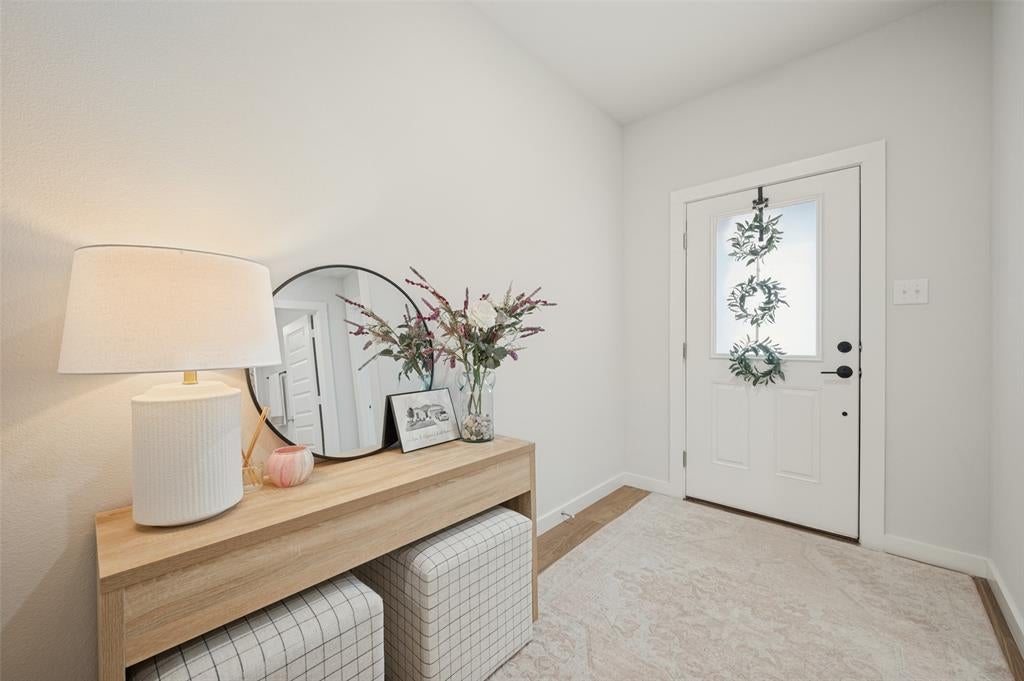
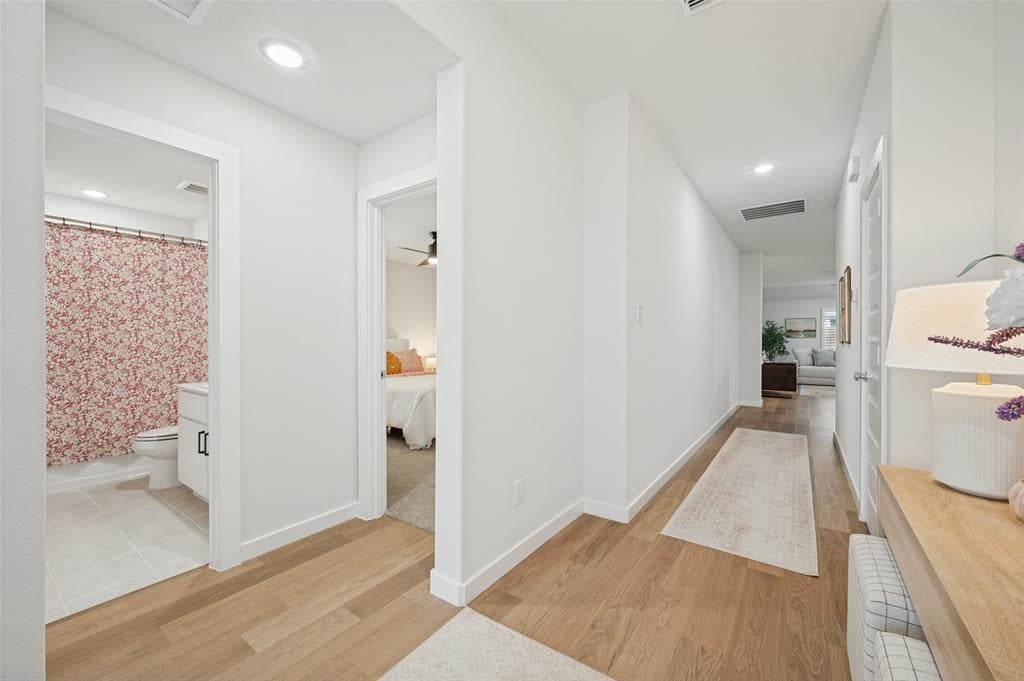
Only one year old Trophy built and lovingly maintained home with all the trimmings that is turnkey ready! Modern, beautiful and a level above the current builder grade with improvements such as window shutters, premium ceiling fans, additional flatwork and cedar pergola. The whole home has a designer touch and is classically white and clean. The popular one story floor plan flows well and is super functional with split bedrooms that are amble in size and an open living kitchen area as the heart of the home and ready for entertainment. What sets this home apart is the storage spaces: Plenty of room to hide the clutter in the large WIC, extended pantry, additional MUD and desk command center opposite the large laundry that fits a second fridge and more. All these storage allows the home to be extremely serene, welcoming and feel expansive. The white millwork and cabinetry and blonde flooring complements each other for a contemporary, transitional living that matches all interior furnishings. The subdivision also has a multitude of amenities including community pool, clubhouse, gym facilities, basketball court, playground and more. Once you view this home, you're stop wanting to look at any other and feel right at home!

Save
Ask
Tour
Hide
Share
Listing Snapshot
Price 
$335,000
Days On Site 
0 Days
Bedrooms 
3
Inside Area (SqFt) 
1,969 sqft
Total Baths 
2
Full Baths 
2
Partial Baths 
N/A
Lot Size 
0.133 Acres
Year Built 
2025
MLS Number 
21435204
Status 
Active
Property Tax 
$2,793
HOA/Condo/Coop Fees 
$69.17 monthly
Sq Ft Source 
N/A
Friends & Family
Recent Activity
3 hours agoListing updated with changes from the MLS
5 hours agoListing first seen on site
General Features
Acres 
0.133
Attached Garage 
Yes
Foundation 
Slab
Garage 
Yes
Garage Spaces 
2
Levels 
One
Parking 
Garage Faces FrontAttached
Property Sub Type 
Single Family Residence
Sewer 
Public Sewer
Special Circumstances 
Standard
Style 
Contemporary/Modern
Water Source 
Public
Interior Features
Appliances 
DishwasherDisposalGas RangeMicrowave
Cooling 
Ceiling Fan(s)Central Air
Flooring 
CarpetCeramic TileVinyl
Heating 
Central
Interior 
Eat-in KitchenGranite CountersKitchen IslandOpen FloorplanPantryWalk-In Closet(s)High Speed Internet
Laundry Features 
Electric Dryer HookupWasher Hookup
Window Features 
Shutters
Bedroom 
Dimensions - 13 x 11Level - First
Dining Room 
Dimensions - 10 x 14Level - First
Kitchen 
Dimensions - 20 x 10Level - First
Laundry 
Dimensions - 8 x 9Level - First
Living Room 
Dimensions - 14 x 21Level - First
Master Bedroom 
Dimensions - 14 x 16Level - First
Save
Ask
Tour
Hide
Share
Exterior Features
Construction Details 
Wood SidingBrick
Exterior 
Rain GuttersLighting
Fencing 
Wood
Lot Features 
Interior LotLandscaped
Other Structures 
Pergola
Patio And Porch 
Covered
Roof 
Composition
Windows/Doors 
Shutters
Community Features
Association Fee 
$830.0
Association Fee Frequency 
Annually
Community Features 
PoolClubhouseFitness CenterPlaygroundOther
School District 
McKinney ISD
Financing Terms Available 
CashConventional
Schools
School District
McKinney ISD
Elementary School
Webb
Middle School
Faubion
High School
Mckinney
Listing courtesy of Yang Song of Coldwell Banker Apex, REALTORS homeswithyang@gmail.com


© 2020 North Texas Real Estate Information Systems. All rights reserved. Information is deemed reliable but is not guaranteed accurate by the MLS or NTREIS. The information being provided is for the consumer's personal, non-commercial use, and may not be reproduced, redistributed, or used for any purpose other than to identify prospective properties consumers may be interested in purchasing.
Last checked: 2026-11-12 08:37 PM CST

Neighborhood & Commute
Source: Walkscore
Disclosure: Community information and market data powered by Constellation Data Labs. Information is deemed reliable but not guaranteed.
Save
Ask
Tour
Hide
Share
Scroll to Top