Save
Ask
Tour
Hide
Share
$369,000
New Listing

6271 Desert Holly Way
Denton, TX 76208

For Sale|Single Family Residence|Active
4
Beds
3
Total Baths
2
Full Baths
1
Partial Bath
2,263
SqFt
$163
/SqFt
2006
Built
Subdivision:
Villages Of Carmel Ph III
County:
Denton
Call Now: 972 214 4800
Is this the listing for you? We can help make it yours.
972 214 4800
6271 Desert Holly Way6271 Desert Holly Way6271 Desert Holly Way6271 Desert Holly Way
Save
Ask
Tour
Hide
Share

Mortgage Calculator

Monthly Payment (Est.)

Enter an interest rate to see your estimated monthly payment.
Calculator powered by Showcase IDX, a Constellation1 Company. Copyright ©2026 Information is deemed reliable but not guaranteed.

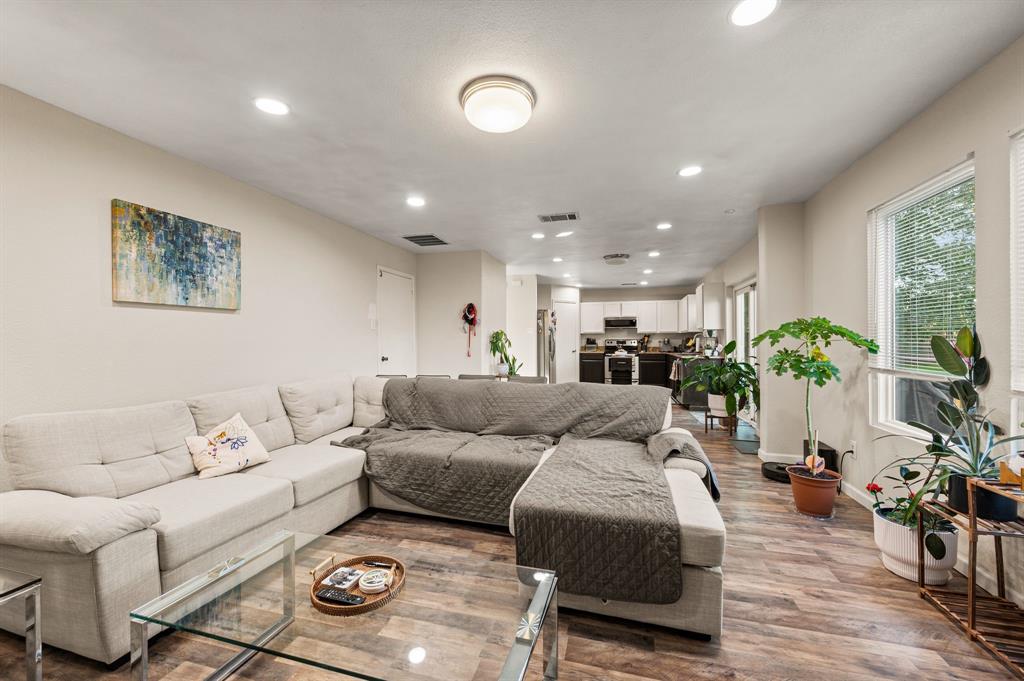
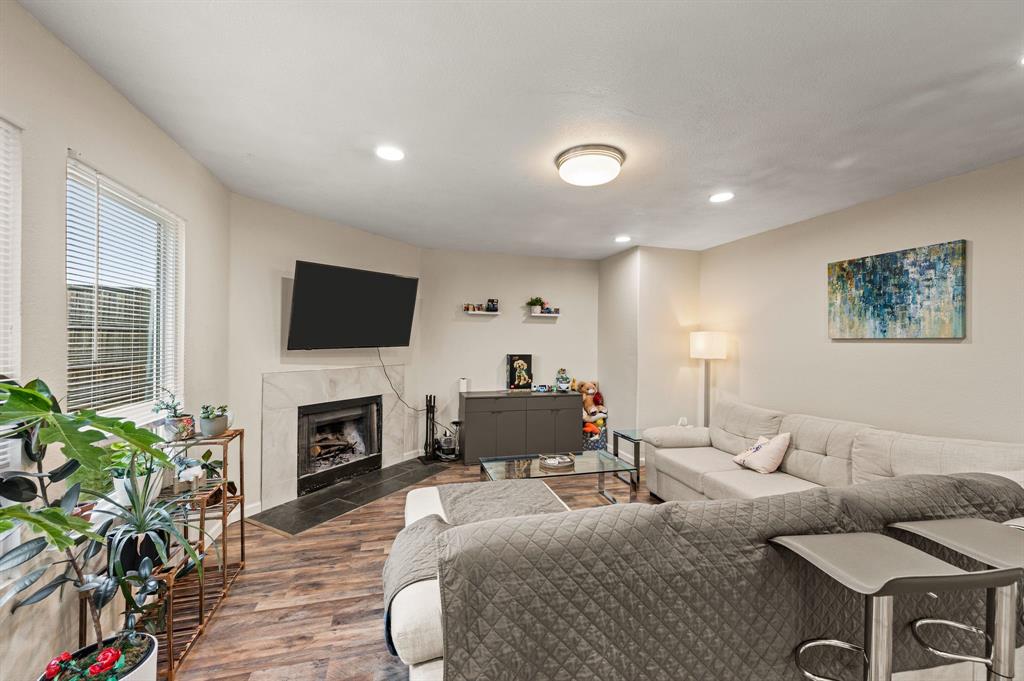
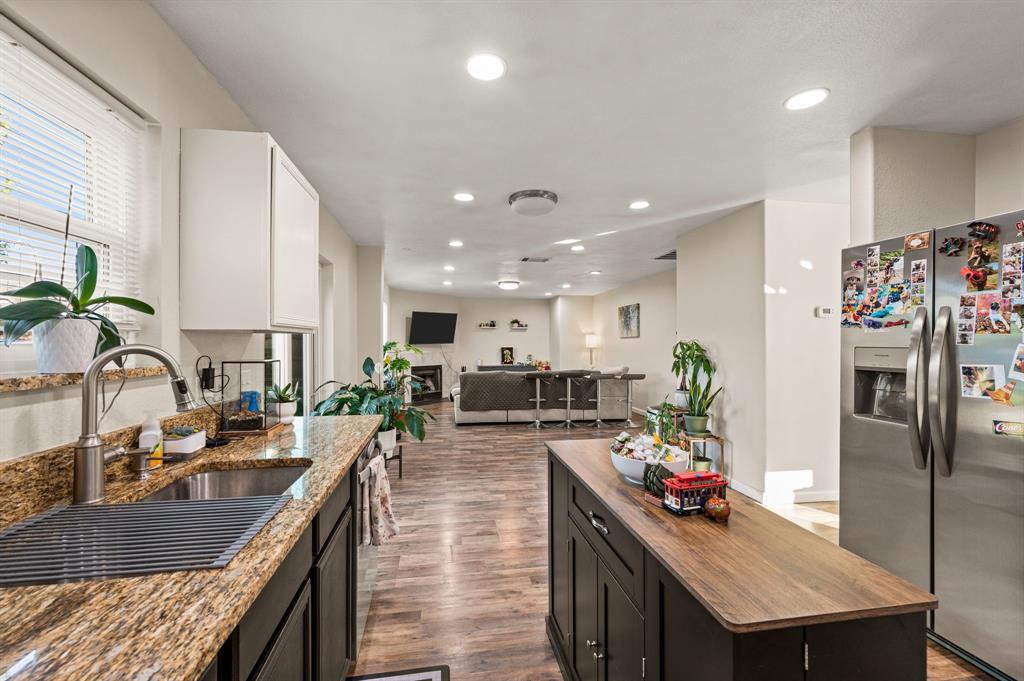
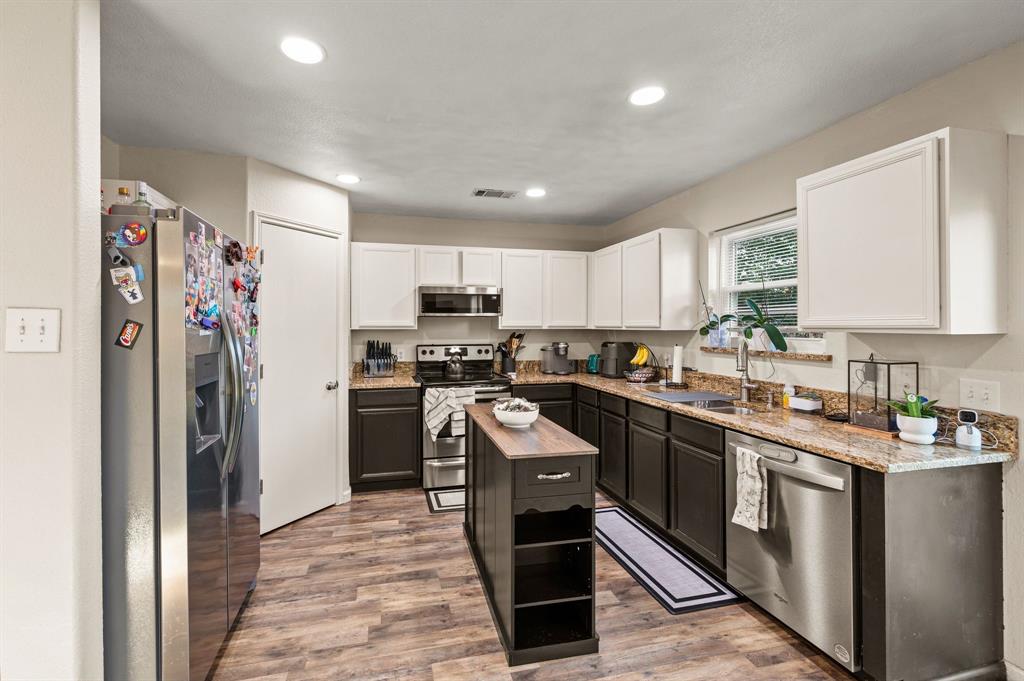
Spacious family home with tons of room to spread out and oversized backyard ready for kids to play and pets to run! Quiet pocket in south Denton just minutes from Lewisville Lake, and easy access to 35 and the growing 380 corridor. SO MUCH TO LOVE - full kitchen with working island and stainless steel appliances, open to living room and overlooking the backyard through large windows. Enter to a formal living, office, or play area and formal dining room area. The master suite is full-featured with spacious bedroom, double vanity with separate shower and soaker tub, and an awesome large walk-in closet! Enjoy your weekends in the expansive backyard with a few trees to enjoy the open space. Truly a wonderful family home with thoughtful space throughout that is move-in ready for the holidays!

Save
Ask
Tour
Hide
Share
Listing Snapshot
Price 
$369,000
Days On Site 
0 Days
Bedrooms 
4
Inside Area (SqFt) 
2,263 sqft
Total Baths 
3
Full Baths 
2
Partial Baths 
1
Lot Size 
0.179 Acres
Year Built 
2006
MLS Number 
21435266
Status 
Active
Property Tax 
$6,903
HOA/Condo/Coop Fees 
$20 monthly
Sq Ft Source 
N/A
Friends & Family
Recent Activity
4 hours agoListing updated with changes from the MLS
4 hours agoListing first seen on site
General Features
Acres 
0.179
Attached Garage 
Yes
Foundation 
Slab
Garage 
Yes
Garage Spaces 
2
Levels 
Two
Parking 
GarageGarage Door OpenerGarage Faces FrontAttached
Property Sub Type 
Single Family Residence
Security 
Smoke Detector(s)
Sewer 
Public Sewer
Special Circumstances 
Standard
Style 
Traditional
Water Source 
Public
Interior Features
Appliances 
DishwasherDisposalElectric RangeMicrowave
Cooling 
Ceiling Fan(s)Central AirElectric
Fireplace 
Yes
Fireplace Features 
Wood Burning
Fireplaces 
1
Flooring 
CarpetCeramic TileVinyl
Heating 
CentralElectric
Interior 
ChandelierDouble VanityEat-in KitchenKitchen IslandOpen FloorplanPantry
Laundry Features 
Electric Dryer HookupIn HallWasher Hookup
Living Room 
Dimensions - 0 x 0Level - First
Master Bedroom 
Dimensions - 0 x 0Level - Second
Save
Ask
Tour
Hide
Share
Exterior Features
Construction Details 
BrickFiber Cement
Fencing 
Wood
Lot Features 
Cul-De-Sac
Roof 
Composition
Community Features
Association Fee 
$240.0
Association Fee Frequency 
Annually
School District 
Denton ISD
Financing Terms Available 
CashConventionalFHAVA Loan
Schools
School District
Denton ISD
Elementary School
Pecancreek
Middle School
Bettye Myers
High School
Ryan H S
Listing courtesy of Robert Miller of OnDemand Realty Robert@millerhighlifehomes.com


© 2020 North Texas Real Estate Information Systems. All rights reserved. Information is deemed reliable but is not guaranteed accurate by the MLS or NTREIS. The information being provided is for the consumer's personal, non-commercial use, and may not be reproduced, redistributed, or used for any purpose other than to identify prospective properties consumers may be interested in purchasing.
Last checked: 2026-11-12 08:45 PM CST

Neighborhood & Commute
Source: Walkscore
Disclosure: Community information and market data powered by Constellation Data Labs. Information is deemed reliable but not guaranteed.
Save
Ask
Tour
Hide
Share
Scroll to Top