
Search Nation-wide: 1 Percent Lists Apex listings
1926 Bryant StreetMelissa, TX 75454
Mortgage Calculator
Monthly Payment (Est.)
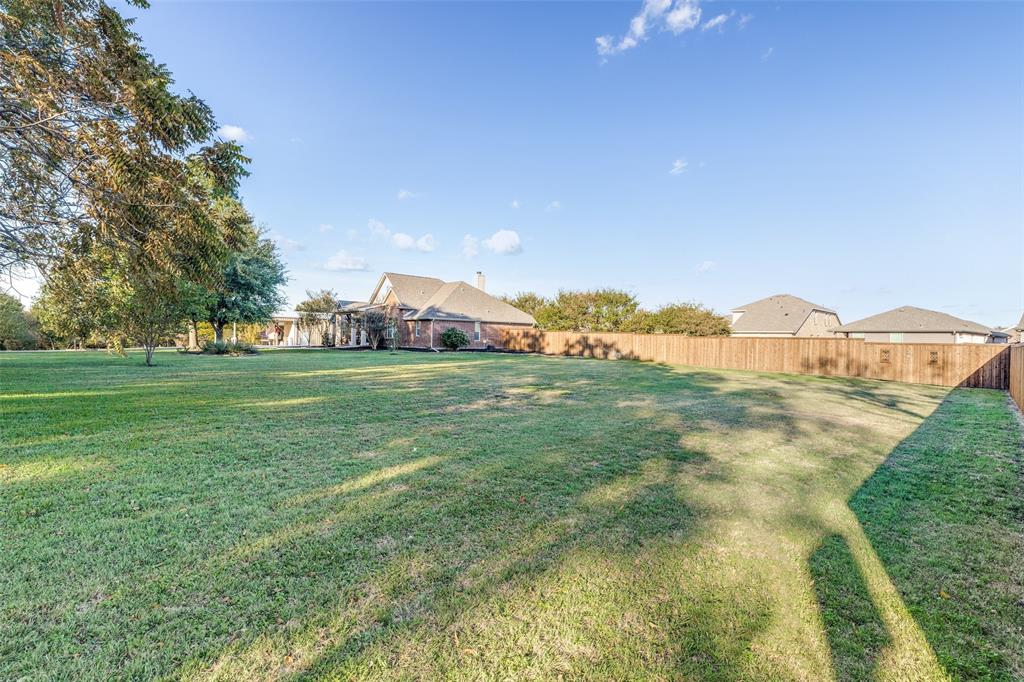
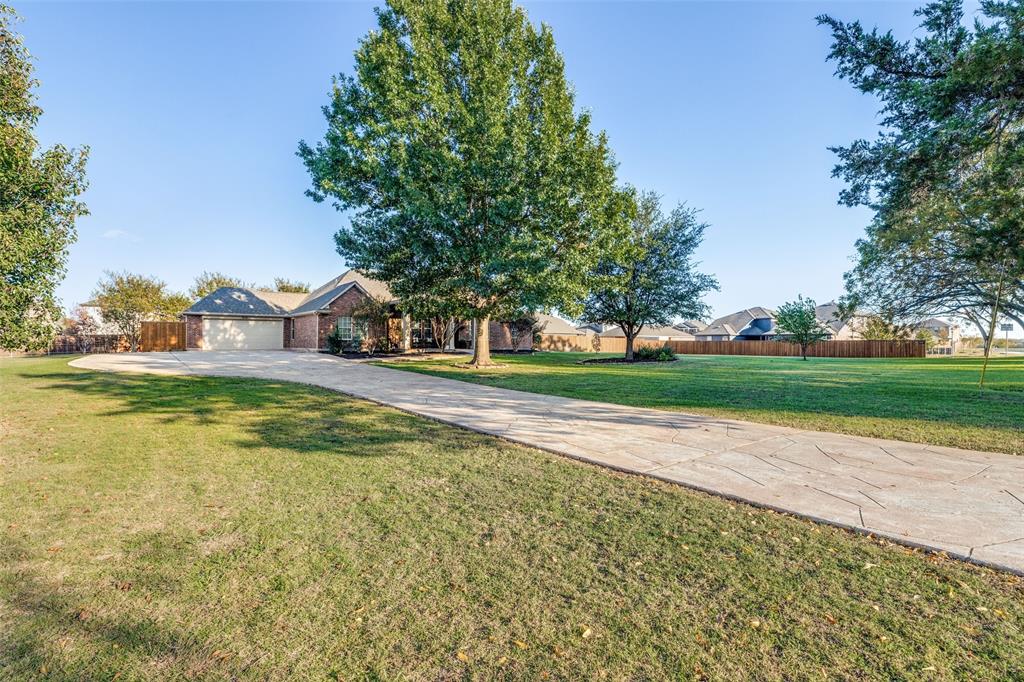
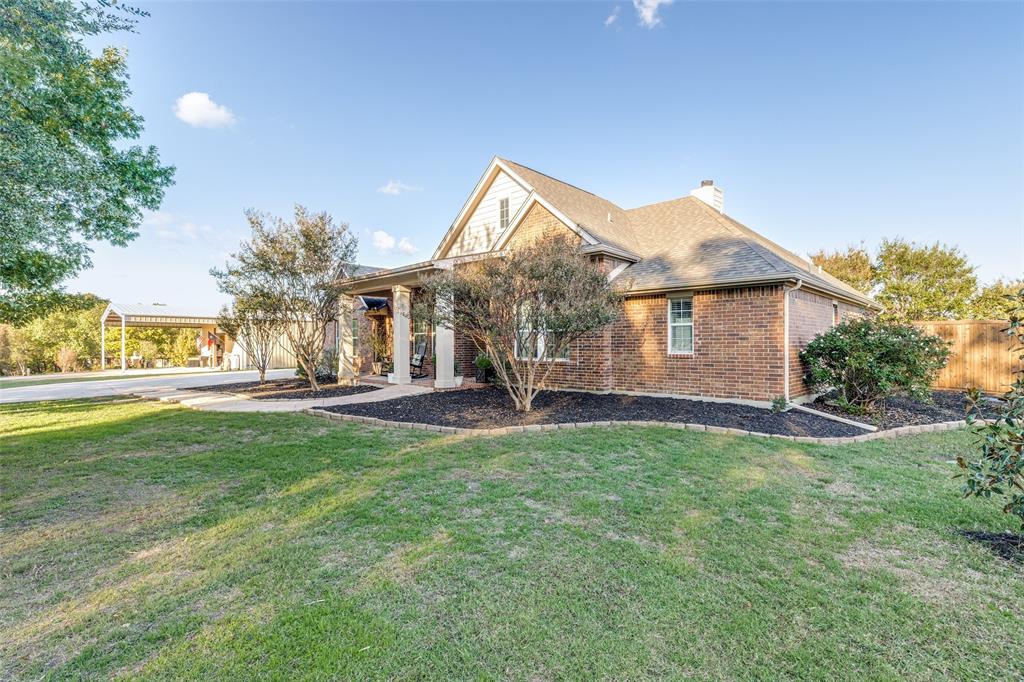
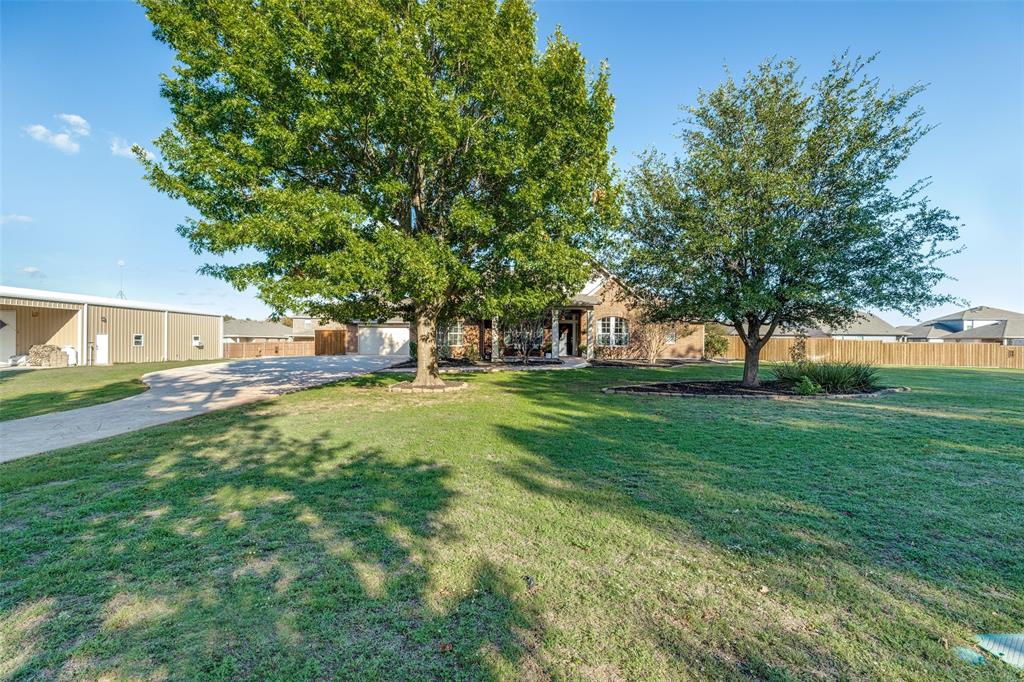
Enter an interest rate to see your estimated monthly payment.THIS HOME IS A TRUE GEM featuring a 1.72 acre lot with a custom built single story home!! Unparalleled elegance in this stunning Global Luxury property nestled in the charming community of Melissa, Texas. Harmoniously blending modern sophistication with warm, inviting details, this impeccable home offers a serene retreat without compromising on convenience. Owners have added a fenced backyard for privacy! Step inside to explore a tastefully designed open-concept interior that boasts three spacious bedrooms plus a dedicated office, perfect for remote work or creative endeavors. Gleaming hardwood floors extend throughout the living areas, where abundant natural light highlights the exquisite finishes and meticulous craftsmanship. The heart of the home features a gourmet kitchen equipped with high-end stainless steel appliances, and ample cabinetry for all your cooking and entertaining needs. The primary suite is a peaceful haven, featuring a spacious shower, creating a spa-like atmosphere that invites relaxation. Two additional bedrooms offer generous space and comfort for guests, with an additional well-appointed bathroom providing practicality without compromising luxury. Outside, revel in seamless indoor-outdoor living with the generously sized covered back patio, perfect for leisurely gatherings or quiet evenings under the stars. The inviting front porch adds a classic touch to the home's impeccable curb appeal and is the perfect spot for your morning coffee! This property further caters to a dynamic lifestyle with a versatile workshop complete with electricity, ideal for hobbyists or extra storage. There's a carport for additional parking plus an RV hookup! The beautifully manicured landscaping complements the property's sophisticated yet serene ambiance, while the spacious two-car garage ensures convenience and security. Embrace upscale living with this exquisite residence, where every detail is designed to enhance comfort and style!
| 4 hours ago | Listing updated with changes from the MLS | |
| 4 hours ago | Listing first seen on site |

© 2020 North Texas Real Estate Information Systems. All rights reserved. Information is deemed reliable but is not guaranteed accurate by the MLS or NTREIS. The information being provided is for the consumer's personal, non-commercial use, and may not be reproduced, redistributed, or used for any purpose other than to identify prospective properties consumers may be interested in purchasing.
Last checked: 2026-11-12 08:45 PM CST
Did you know? You can invite friends and family to your search. They can join your search, rate and discuss listings with you.